Back

1255 Wincrest Court

Kennesaw, GA 30152

The Rains Team
call for more info
404-620-4571
Ask a Question
Send to a Friend
Schedule a Showing
Request More Info
More Homes In
Walkers Ridge North
1199 Mountainside Trace, Kennesaw
3180 Crestmont Way, Kennesaw
3013 Braxton Court, Kennesaw
Smart Mortgage Options
Dalton Carter
Lender
Lic. 1566538
Office:
Direct: 678-425-4140
AP Mortgage
340 Jesse Jewell Parkway
Suite 500A
Gainesville, GA 30501
Apply for a Loan
For Sale
MLS Number 10833131
4 Bedrooms
3 Bathrooms
1 Half Baths
3,697 Square Feet *estimated
Summary of 1255 Wincrest Court
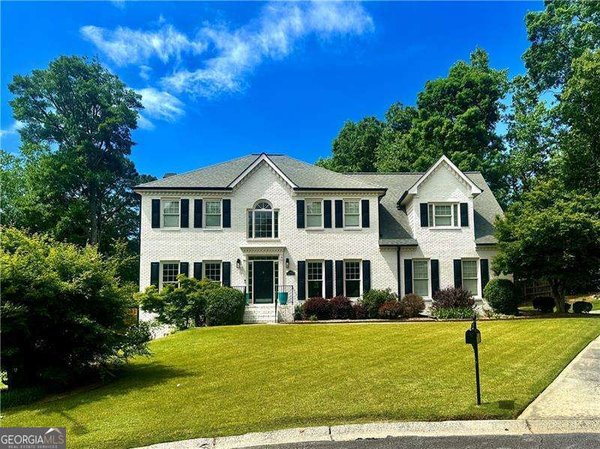
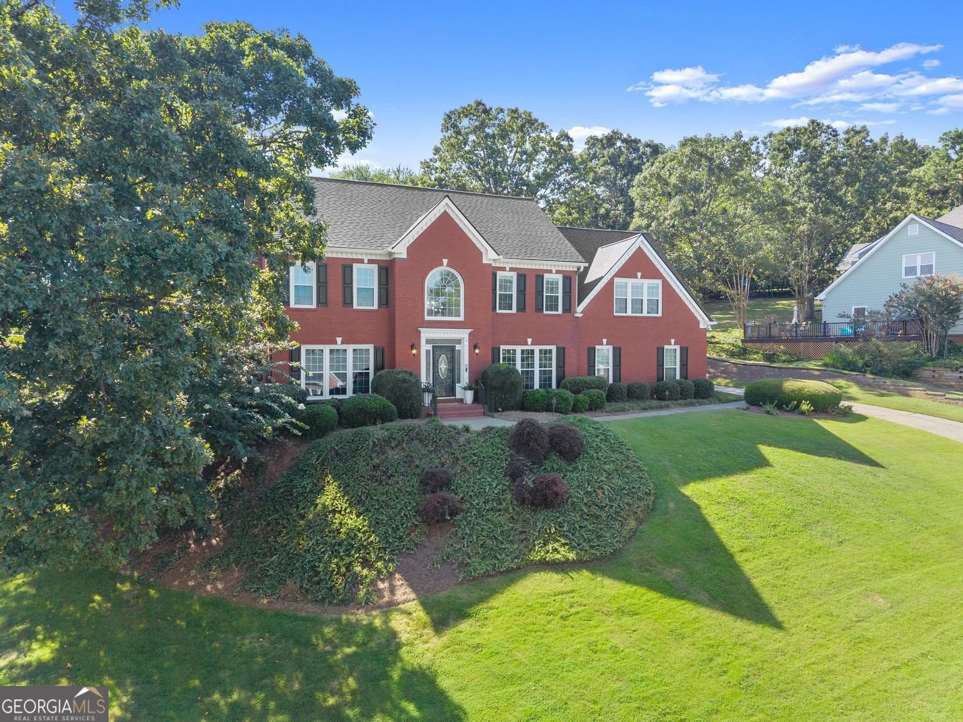
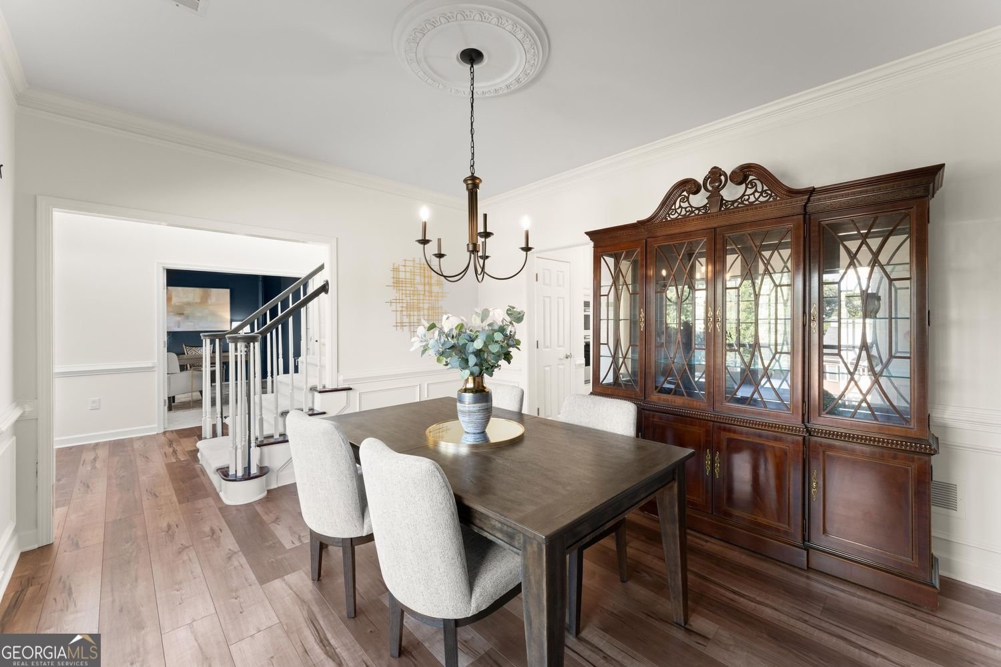
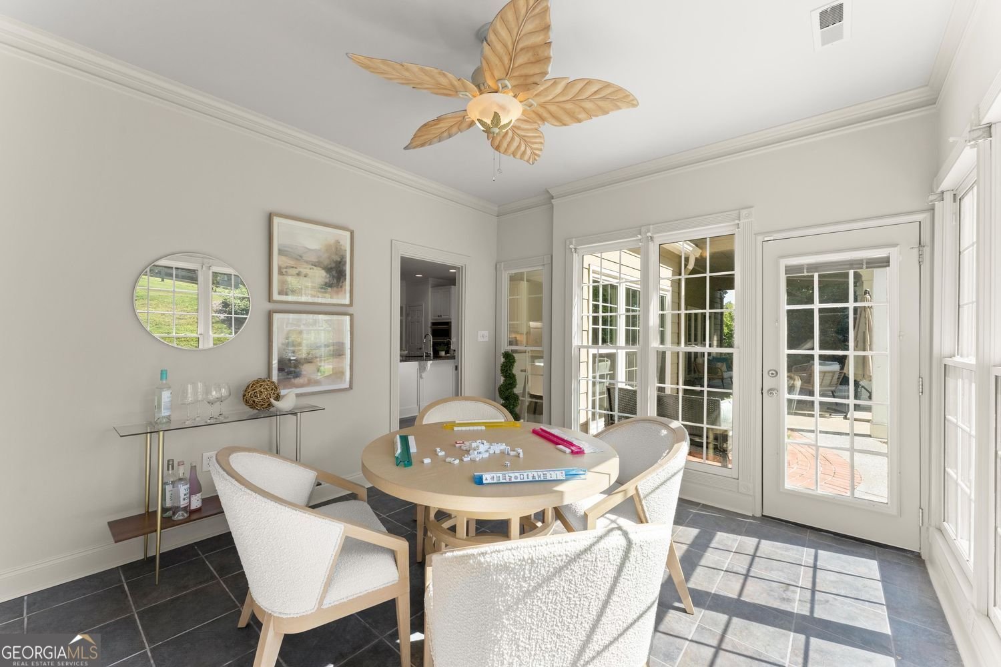
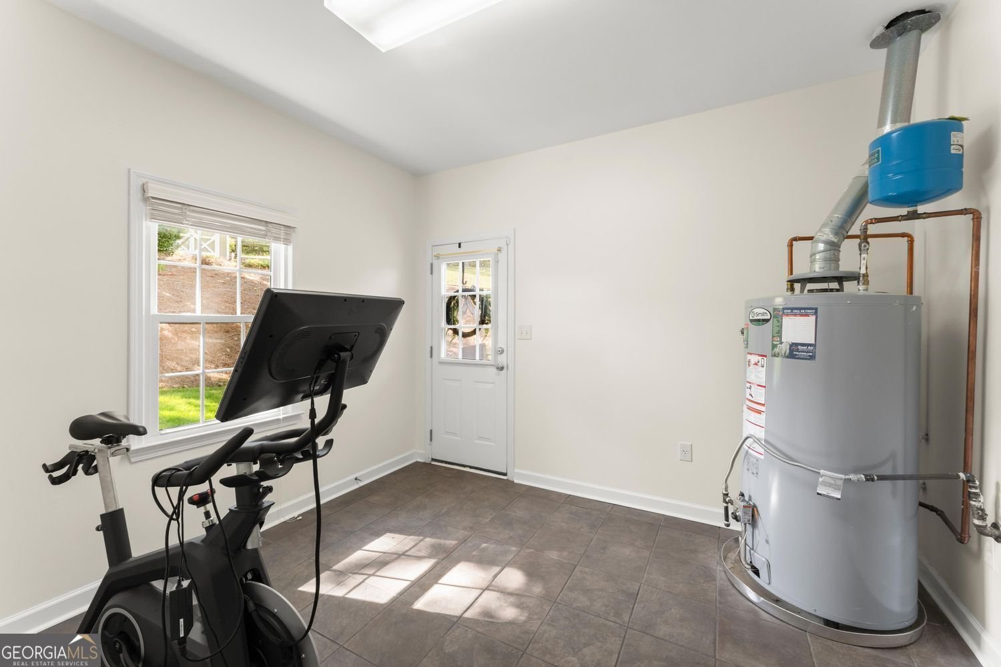
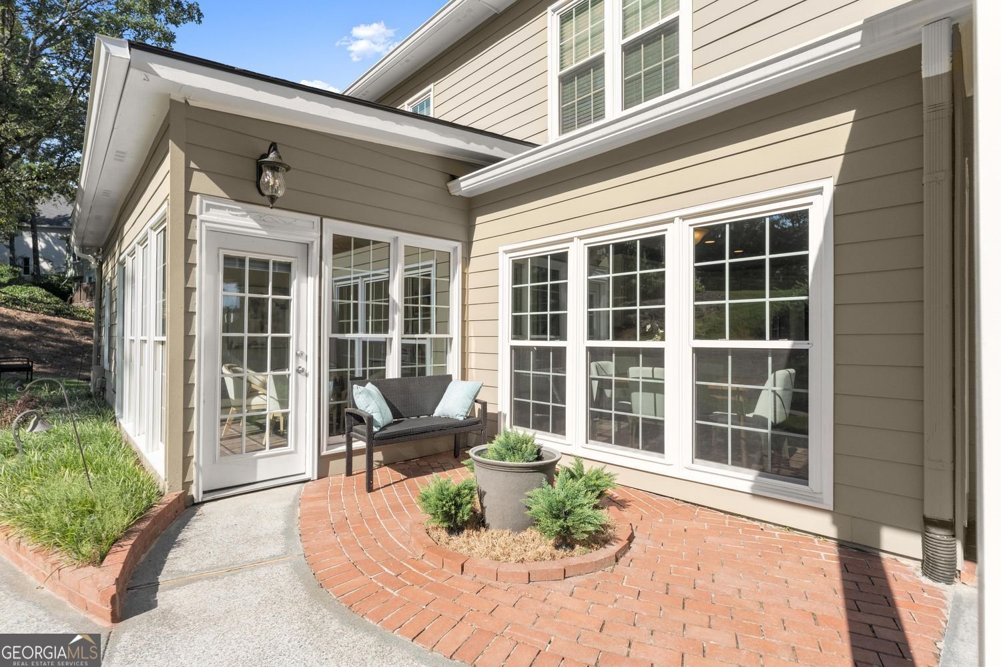
Welcome to Lantana Falls. Tucked on a quiet court, this three-sided brick home sits on a half-acre that feels like a private retreat, complete with a waterfall feature, fruit trees, and a gazebo positioned to take in the view of Kennesaw Mountain. It's the kind of backyard people spend years trying to create. Inside, four bedrooms and three and a half baths span 3,697 square feet of finished space, freshly reimagined throughout with new designer lighting and a soft, light-filled palette. The two-story foyer opens to a dark-drenched private study and formal dining room, while a painted brick fireplace anchors the living room and flows naturally into the kitchen and sunroom overlooking the backyard. The kitchen features newer stainless steel appliances, including a wall oven and microwave combination and dishwasher, along with a built-in desk, custom cabinetry, and butler's pantry for truly usable storage. Off the garage, a true landing zone includes a mudroom that opens into a second finished, tiled room with its own exterior door-the perfect drop point for boots, backpacks, and dogs before anyone reaches the kitchen. A full walk-in laundry room completes the main level. Upstairs, the generously scaled primary suite is color-drenched in the softest palette, creating a quiet lead-in to the spa-inspired bath with heated floors, a garden tub, and tiled luxury shower. Three additional bedrooms complete the upper level, including a spacious fourth bedroom that easily flexes as a bonus room, media room, playroom, or additional living space. Built in 1993 with a new roof in 2022, the home also features a freshly refinished staircase, fresh interior paint, new lighting, and a pressure-washed driveway, walkways, and patio. Professionally staged and move-in ready. Located in the Kennesaw Mountain High School district, just minutes from Kennesaw Mountain National Battlefield Park and downtown Kennesaw.
Welcome home to this spacious 4-bed, 3-bath residence nestled in Walkers Ridge North in Kennesaw, GA. Thoughtfully planned, the interior provides 3,697 square feet of finished living space with an open, livable feel from room to room. The kitchen functions as the heart of the home with ample counter space, storage, and a natural connection to the main living areas. Open concept living and dining spaces create a comfortable setting for gatherings of all kinds. The outdoor space includes approximately 0.5 acres, ideal for gardening, outdoor activities, or simply enjoying the seasons. Practical parking available makes everyday living easier for households with multiple vehicles. Residents of Walkers Ridge North enjoy a blend of neighborhood charm and easy access to everyday conveniences. With roughly 8 days on the market, this property stands out for condition and location. Currently offered at $625,000, this home delivers a strong combination of space, condition, and location.
Show more
1255 Wincrest Court - Map & Directions
view in Google Maps
Facts & features
School District Information
High School
Middle School
Elementary School
Additional Information about
Walkers Ridge North
Association
Yes
Association Fee
$575
Initiation Fee
$350
Association Fee Includes
Tennis
Pest Control
Insurance
Maintenance Grounds
Swimming
Community Features
Pool
Street Lights
Tennis Court(s)
Neighborhood Tennis
Yes
Neighborhood Pool
Yes
Additional Information about
1255 Wincrest Court
County
Neighborhood
Year Built
1993
Appliances
Dishwasher
Microwave
Refrigerator
Disposal
Other
Architectural Style
Traditional
Foundation
Slab
Construction Materials
Brick
Cooling
Central Air
Ceiling Fan(s)
Dining Room Features
Separate Room
Fireplace Features
Family Room
Flooring
Carpet
Hardwood
Heating
Central
Forced Air
Home Warranty
No
Interior Features
Other
High Ceilings
Kitchen Features
Breakfast Bar
Country Kitchen
Laundry Features
Other,In Mud Room
Levels
Two
Financing Available
Cash
Conventional
FHA
VA Loan
Other Structures
Garage(s)
Patio and Porch Features
Deck
Selling Status
Resale
Roof
Composition
Rooms
Den
Family Room
Other
Sewer Type
Public Sewer
Listing Conditions
Other
Total Finished Area
3,697
Total Fire Places
1
Utilities
Cable Available
Electricity Available
Phone Available
Sewer Available
Underground Utilities
Water Available
Water Source
Public
Land Information
Lot Size
.5 to 1 Acre
Lot Size Estimated
0.5
Garages and Parking Information
Parking Features
Garage
Garage Door Opener
Tax Information
Taxes
$5,708
Tax Year
2025
Tax ID Number
20024001380
Show more
listed by real estate agent joannie bates and keller williams realty