Back

2443 Barrett Preserve Court

Marietta, GA 30064

The Rains Team
call for more info
404-620-4571
Ask a Question
Send to a Friend
Schedule a Showing
Request More Info
Smart Mortgage Options
Dalton Carter
Lender
Lic. 1566538
Office:
Direct: 678-425-4140
AP Mortgage
340 Jesse Jewell Parkway
Suite 500A
Gainesville, GA 30501
Apply for a Loan
For Sale
MLS Number 10875188
3 Bedrooms
2 Bathrooms
1 Half Baths
2,972 Square Feet *estimated
Summary of 2443 Barrett Preserve Court
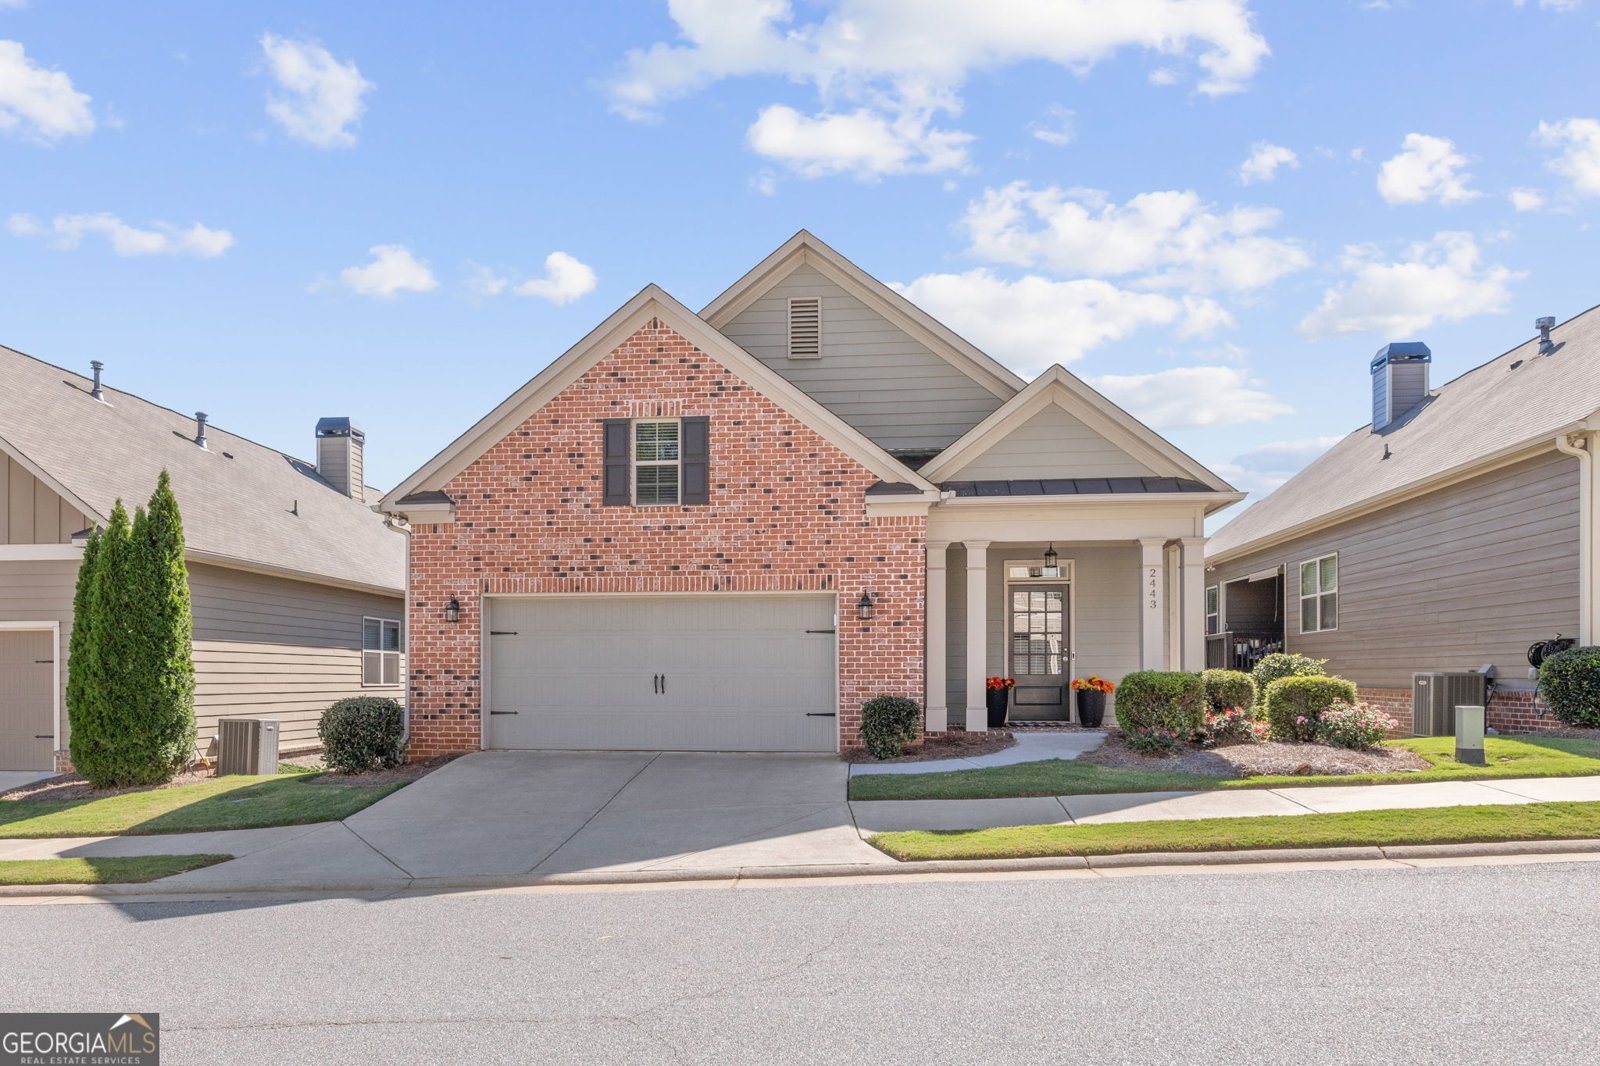
Peaceful, private, and beautifully maintained! This stunning home is located in the highly sought-after 55+ active adult community of Barrett Preserve and offers the perfect blend of comfort, style, and low-maintenance living. Featuring 3 bedrooms and 2.5 baths, the home welcomes you with a charming covered front porch and a California-style floor plan. A spacious foyer opens to an inviting kitchen with a large chef's island and breakfast bar, quartz countertops, stainless steel appliances, and a pantry. The open-concept great room showcases a marble-surround fireplace and flows seamlessly to the dining area and spacious side deck, ideal for relaxing or entertaining. The oversized main-level owner's suite features a tray ceiling and a spa-like bath with dual cultured marble vanities, a tiled shower with comfort bench, and an additional walk-in closet. Entry from the garage includes a convenient storage nook and half bath. The lower level offers a generous living area with engineered hardwood floors, access to a covered patio, and a fenced backyard. Secondary bedrooms are spacious, with large closets, and the Jack-and-Jill bath provides excellent functionality. The unfinished area offers incredible flexibility for a workshop, hobby room, or abundant storage. Residents enjoy the community pavilion with a fireplace and seating areas. Barrett Preserve is a 55+ community, with 20% of homes eligible for any-age ownership. HOA coverage includes trash service, water, and yard maintenance. Conveniently located near shopping, dining, historic Marietta Square, Kennesaw Mountain National Battlefield Park, The Avenues of West Cobb, Wellstar Kennestone Hospital, and major expressways, this home offers an exceptional lifestyle in an unbeatable location.
Welcome home to this spacious 3-bed, 2-bath residence nestled in Barrett Preserve in Marietta, GA. Inside, the home offers 2,972 square feet of finished living space, giving plenty of room for everyday living and easy entertaining. A bright, open kitchen offers generous workspace, storage, and a direct view into the main gathering spaces. The main living areas are filled with natural light and provide an easy flow for hosting friends or enjoying quiet evenings at home. Step outside to approximately 0.034 acres, creating a comfortable setting for outdoor living and weekend gatherings. Practical parking available for multiple vehicles makes everyday living easier for households with multiple vehicles. Barrett Preserve offers a well established community setting in Marietta with convenient access to local shopping, dining, and major routes. With only a few days on the market, this property is a must see for buyers watching the area. Currently offered at $481,500, this home delivers a strong combination of space, condition, and location.
▾ Show more
2443 Barrett Preserve Court - Map & Directions
view in Google Maps
Facts & features
School District Information
High School
Middle School
Elementary School
Additional Information about
Barrett Preserve
Association
Yes
Association Fee
$4,080
Initiation Fee
$1,000
Association Fee Includes
Trash
Maintenance Grounds
Insurance
Community Features
Sidewalks
Street Lights
Walk To Shopping
Additional Information about
2443 Barrett Preserve Court
County
Neighborhood
Year Built
2018
Appliances
Dishwasher
Oven/Range (Combo)
Refrigerator
Stainless Steel Appliance(s)
Gas Water Heater
Disposal
Microwave
Architectural Style
Ranch
Brick Front
Bungalow/Cottage
Craftsman
Basement
Finished
Exterior Entry
Daylight
Full
Interior Entry
Construction Materials
Brick
Wood Siding
Cooling
Electric
Ceiling Fan(s)
Zoned
Central Air
Dining Room Features
Dining Rm/Living Rm Combo,L Shaped
Exterior Features
Sprinkler System,Other
Fireplace Features
Living Room
Factory Built
Gas Starter
Flooring
Carpet
Hardwood
Tile
Heating
Forced Air
Central
Natural Gas
Zoned
Home Warranty
No
Interior Features
Double Vanity
High Ceilings
Master On Main Level
Pulldown Attic Stairs
Separate Shower
Tile Bath
Tray Ceiling(s)
Walk-In Closet(s)
Kitchen Features
Breakfast Bar
Kitchen Island
Pantry
Solid Surface Counters
Laundry Features
Laundry Closet,In Kitchen
Levels
Two
Financing Available
Conventional
VA Loan
Freddie Mac Approved
Fannie Mae Approved
Cash
Other Structures
Other
Patio and Porch Features
Deck
Patio
Selling Status
Resale
Roof
Composition
Rooms
Foyer
Great Room
Laundry
Game Room
Family Room
Security Features
Carbon Monoxide Detector(s)
Security System
Smoke Detector(s)
Sewer Type
Public Sewer
Showing Info
Public Sewer
Listing Conditions
Other
Total Finished Area
2,972
Total Fire Places
1
Utilities
Cable Available
Electricity Available
High Speed Internet
Natural Gas Available
Phone Available
Underground Utilities
Water Source
Public
Window Features
Double Pane Windows
Window Treatments
Finished Basement
Yes
Master on the Main
Yes
Land Information
Lot Size
Less than .5 Acres
Lot Features
Other
Sloped
Lot Size Estimated
0.034
Fencing
Other
View
Seasonal View
Water Front Features
No Dock Or Boathouse
Garages and Parking Information
Parking Total
2
Parking Features
Garage
Garage Door Opener
Attached
Kitchen Level

Tax Information
Taxes
$1,639
Tax Year
2025
Tax ID Number
20032901600
▾ Show more
listed by real estate agent norma annette davis and bhhs georgia properties