Back

728 Skyview Drive

Marietta, GA 30060

The Rains Team
call for more info
404-620-4571
Ask a Question
Send to a Friend
Schedule a Showing
Request More Info
Smart Mortgage Options
Dalton Carter
Lender
Lic. 1566538
Office:
Direct: 678-425-4140
AP Mortgage
340 Jesse Jewell Parkway
Suite 500A
Gainesville, GA 30501
Apply for a Loan
For Sale
MLS Number 10806731
3 Bedrooms
2 Bathrooms
0 Half Baths
1,418 Square Feet *estimated
Summary of 728 Skyview Drive
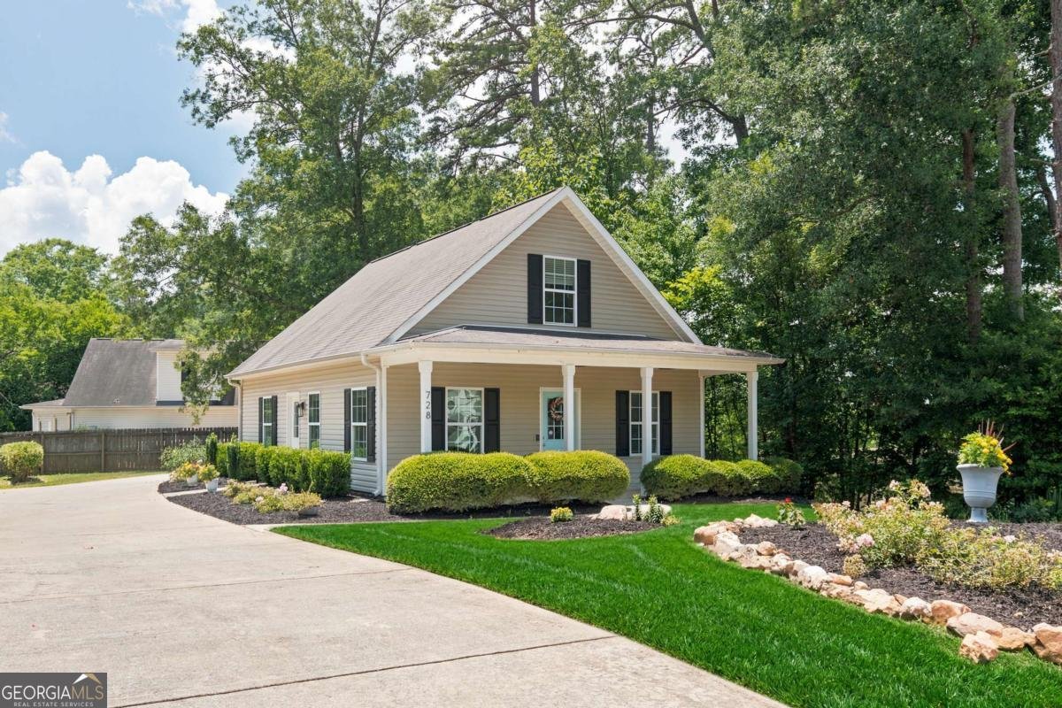
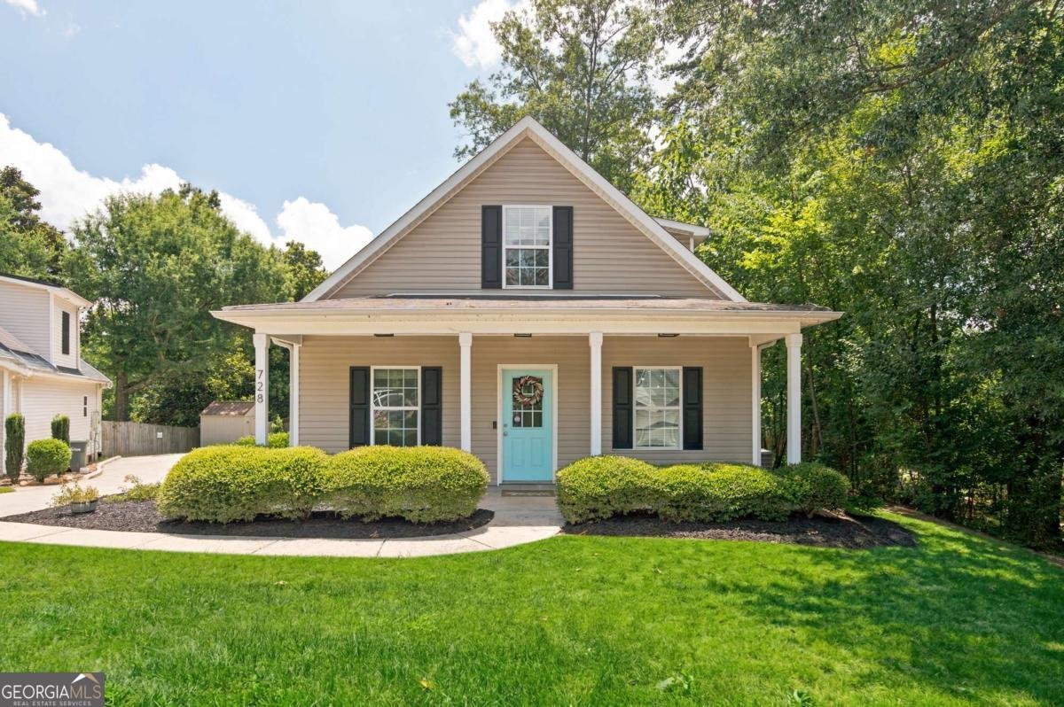
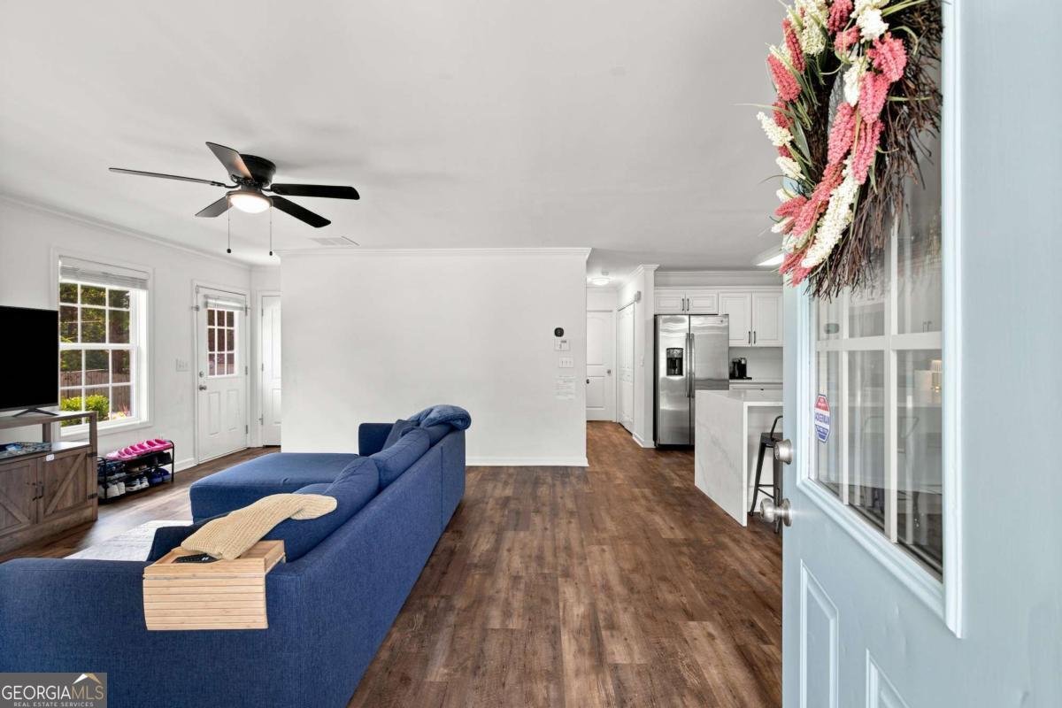
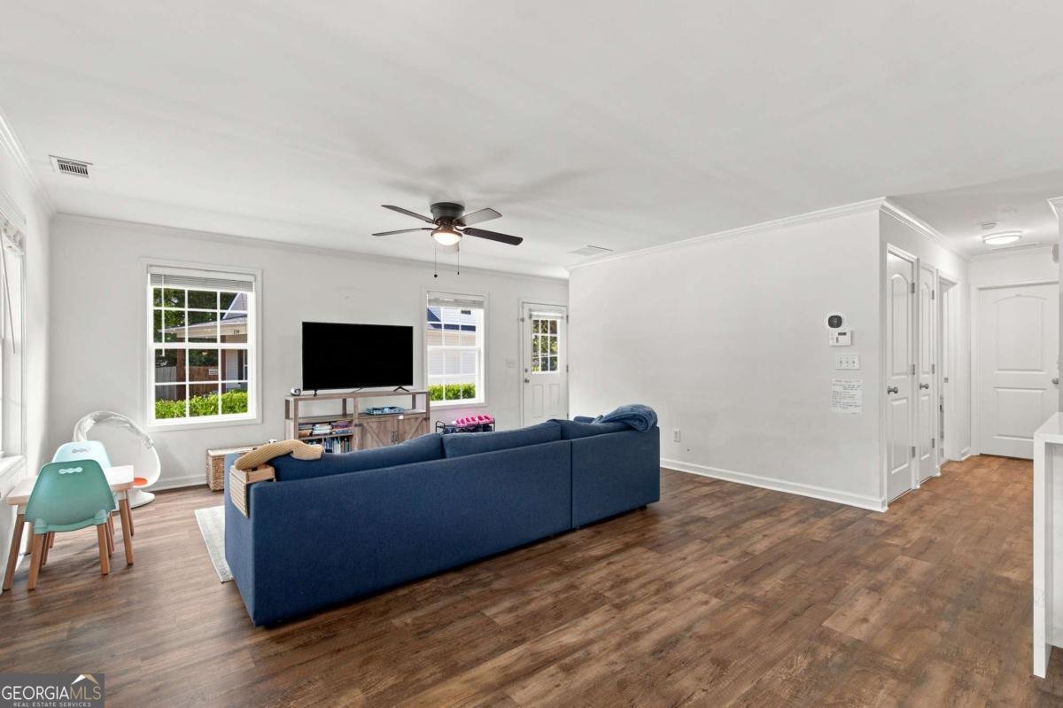
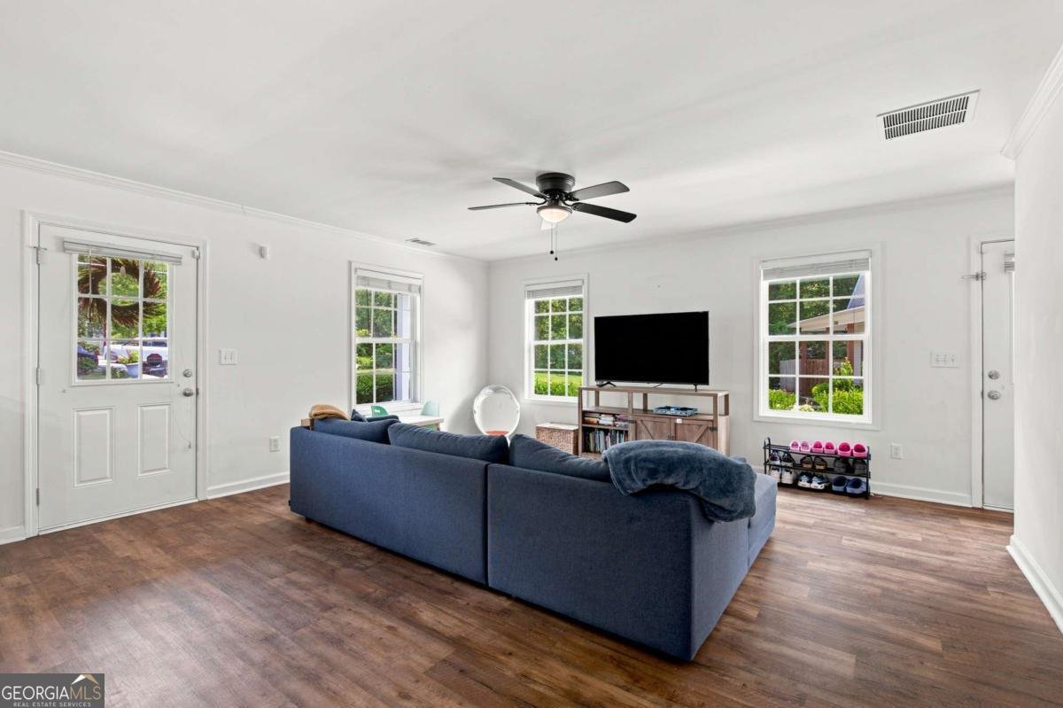
?If you're looking for a home that feels updated and spacious, this 3-bedroom, 2-bathroom layout is hard to beat. As you enter the main level you have a complete open-concept with new light fixtures in the family room, dining area, and kitchen, making it incredibly easy to entertain. The kitchen is updated with modern fixtures, new hardware, and quartz countertops with a waterfall feature. The primary bedroom is conveniently located on the main floor connecting to an ensuite full bathroom with laundry on the same level, giving you a private retreat with no stairs to worry about. Upstairs, you'll find two additional well-sized bedrooms that share a full bath. Both bathrooms have been upgraded with quartz countertops, new hardware and fixtures. A newer HVAC system that is zoned for both levels provides maximum comfort. Great natural light, and an adorable porch to hang out and enjoy your morning coffee while soaking in the views of Kennesaw Mountain. Conveniently located near Marietta Square, you'll have easy access to incredible local restaurants, shops, coffee houses, breweries, and year-round community events. You're also just a short drive from The Battery Atlanta and Truist Park, Kennesaw Mountain National Battlefield Park, Wellstar Kennestone Hospital, and major highways. Zoned to some of the best schools in Cobb County. This home combines tasteful updates, a fantastic location, and everyday convenience-making it a wonderful place to call home.
Welcome to this 3-bedroom, 2-bath home in Marietta, set outside of a formal subdivision with no mandatory HOA. Thoughtfully planned, the interior provides 1,418 square feet of finished living space with an open, livable feel from room to room. A bright, open kitchen offers generous workspace, storage, and a direct view into the main gathering spaces. Open concept living and dining spaces create a comfortable setting for gatherings of all kinds. Step outside to approximately 0.18 acres, creating a comfortable setting for outdoor living and weekend gatherings. Practical parking available makes everyday living easier for households with multiple vehicles. The location provides quick access to Marietta amenities while offering the flexibility of living outside a subdivision with no required HOA. On the market for about 5 days, this home offers an excellent opportunity in Marietta. With an asking price of $425,000, this property represents an appealing opportunity in the current market.
Show more
728 Skyview Drive - Map & Directions
view in Google Maps
Facts & features
School District Information
High School
Middle School
Elementary School
Additional Information about
None
Association
No
Additional Information about
728 Skyview Drive
County
Neighborhood
Year Built
2007
Appliances
Dishwasher
Microwave
Refrigerator
Architectural Style
A-frame
Craftsman
Traditional
Foundation
Slab
Construction Materials
Vinyl Siding
Cooling
Ceiling Fan(s)
Central Air
Flooring
Carpet
Hardwood
Heating
Central
Electric
Home Warranty
No
Interior Features
Master On Main Level
Split Bedroom Plan
Vaulted Ceiling(s)
Kitchen Features
Kitchen Island
Pantry
Laundry Features
In Hall,Laundry Closet
Levels
Two
Financing Available
Cash
Conventional
FHA
VA Loan
Other Structures
Shed(s)
Selling Status
Resale
Roof
Composition
Security Features
Smoke Detector(s)
Sewer Type
Public Sewer
Total Finished Area
1,418
Utilities
Electricity Available
Water Available
Water Source
Public
Window Features
Window Treatments
Master on the Main
Yes
Land Information
Lot Size
Less than .5 Acres
Lot Features
None
Lot Size Estimated
0.18
Garages and Parking Information
Tax Information
Taxes
$1,307
Tax Year
2025
Tax ID Number
16116300930
Show more
listed by real estate agent francheska flores and exp realty