Back

4449 Redan Court

Smyrna, GA 30080

The Rains Team
call for more info
404-620-4571
Ask a Question
Send to a Friend
Schedule a Showing
Request More Info
Smart Mortgage Options
Dalton Carter
Lender
Lic. 1566538
Office:
Direct: 678-425-4140
AP Mortgage
340 Jesse Jewell Parkway
Suite 500A
Gainesville, GA 30501
Apply for a Loan
For Sale
MLS Number 10820878
6 Bedrooms
5 Bathrooms
0 Half Baths
5,241 Square Feet *estimated
Summary of 4449 Redan Court
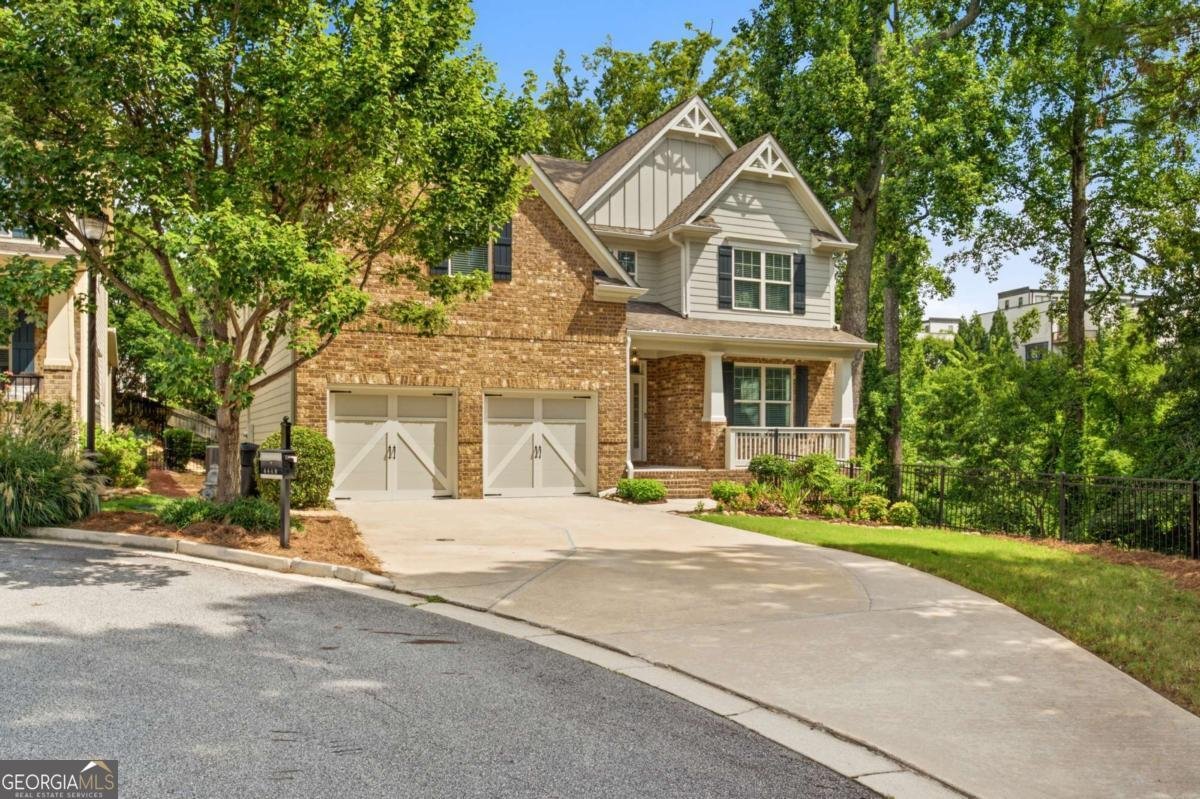
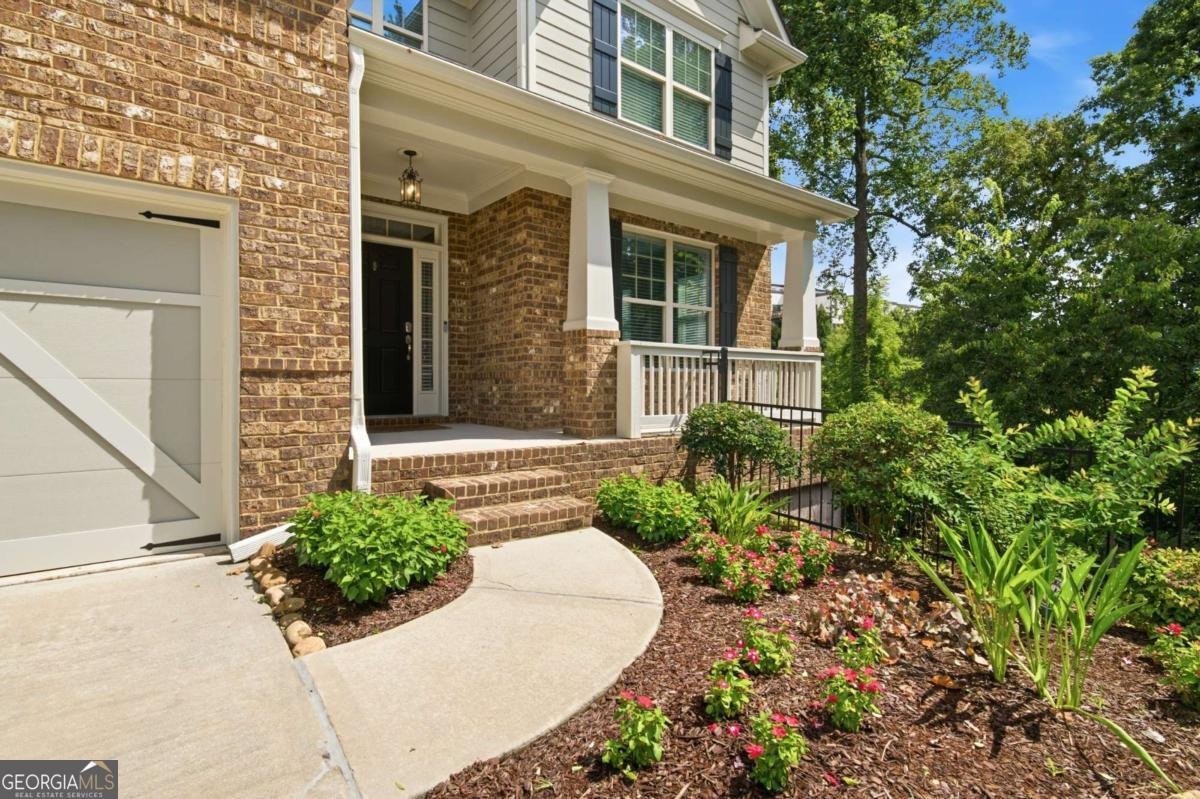
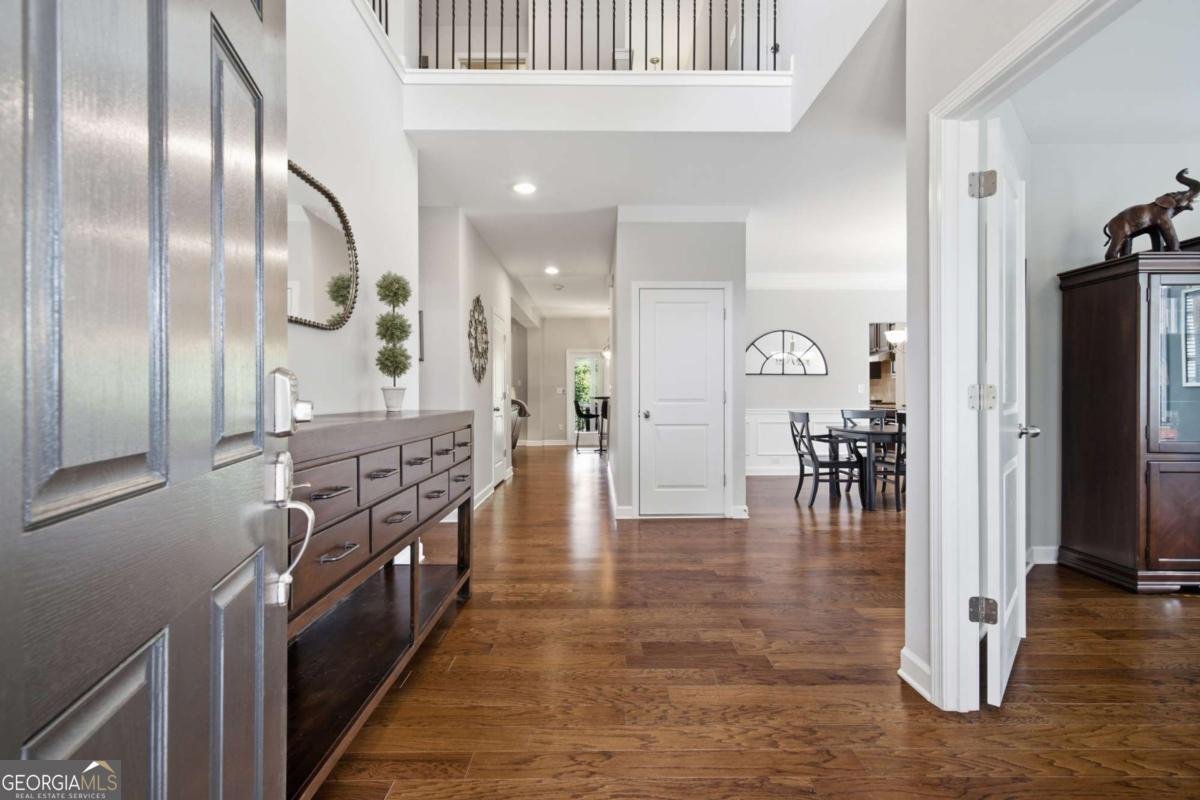
Welcome to the ultimate entertainer's paradise in West Village - where luxury living meets walkable convenience and unforgettable amenities. This 5,200+ sq ft, 6bedroom, 5bath masterpiece sits privately on a quiet culdesac and is packed with features you won't find anywhere else. Start with the basement: a full theater with reclining stadium seating, a pubstyle bar complete with 2 tap kegerator, and a 1,300 bottle wine cellar with tasting booth that would make a sommelier jealous. And when you don't feel like cooking, you can stroll to dinner - McCray's Tavern in 6 minutes, Blue Moon Pizza in 7, Zama (Mexican) in 9. Options everywhere. Inside, the soaring twostory foyer opens to a bright, welcoming main level with a private office featuring two walls of windows, perfect for work from home days, a formal dining room and a convenient bedroom with full bath. The heart of the home is the open gourmet kitchen, complete with granite counters, GE Profile appliances, gas cooktop and an island built for hosting. The family room offers custom builtins and a gas fireplace, while the sunroom wrapped in windows serves as the perfect flex space - a lounge, reading retreat or cocktail bar. Step outside to your covered deck with a stackedstone gas fireplace and large TV, ideal for watching the game while grilling or yearround relaxation overlooking the private fenced backyard. Upstairs, the primary suite is pure indulgence: a sitting area, massive custom closets (her closet is practically a bedroom), heated tile floors, oversized steam shower with multiple shower heads and body sprays and a sixfoot jetted soaking tub where you can relax while catching up on your favorite TV show. Three additional bedrooms and two full baths complete the level. West Village offers a resortstyle pool, clubhouse, fitness center, and a lively retail district. HOA dues cover exterior landscaping and lawn care - true lockandleave living. The Silver Comet Trail Connector is right outside the neighborhood, giving you miles of flat walkable/bike-able adventure. With quick access to I285, The Battery, Truist Park, Vinings, and Downtown Atlanta, this home delivers luxury, lifestyle, and location in one perfect package.
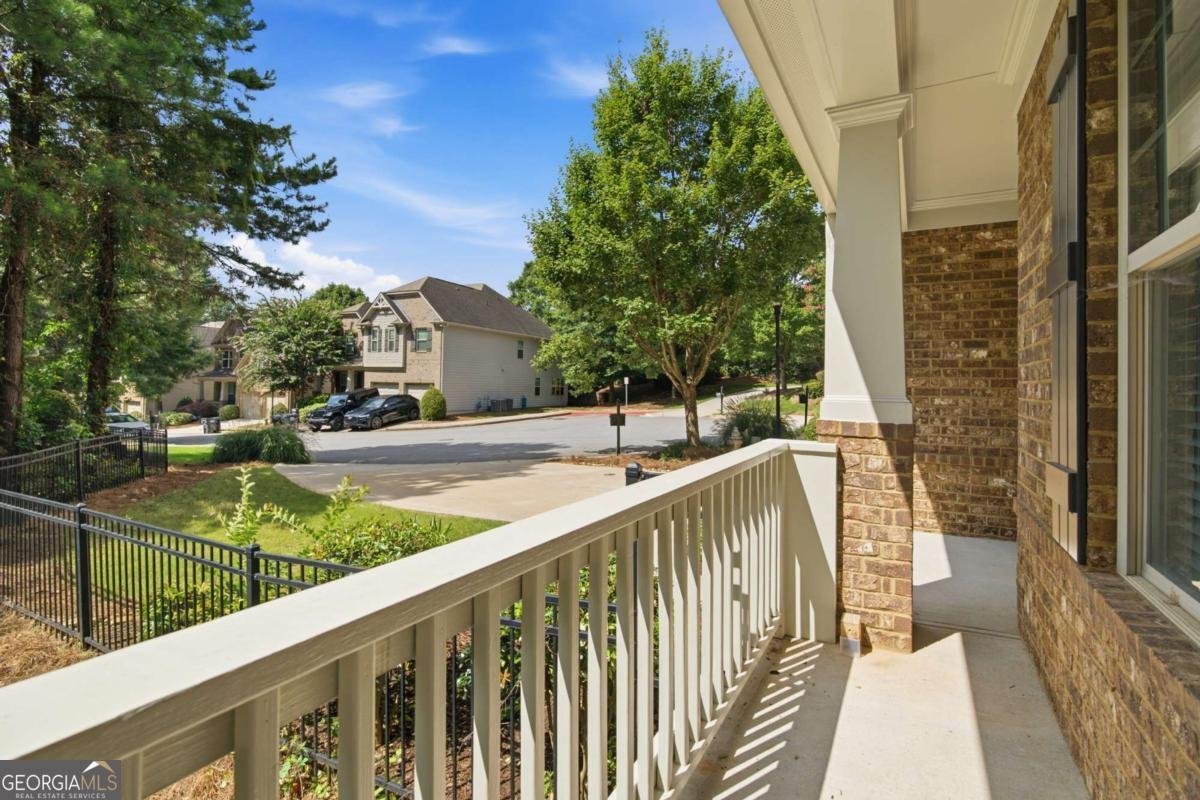
Welcome to this beautifully maintained 6-bedroom, 5-bath home in the sought after Manchester Park West Village community of Smyrna. Inside, the home offers 5,241 square feet of finished living space, giving plenty of room for everyday living and easy entertaining. The kitchen was planned for both everyday meals and special occasions, with plenty of room to cook, serve, and connect. The main living areas are filled with natural light and provide an easy flow for hosting friends or enjoying quiet evenings at home. Step outside to approximately 0.17 acres, creating a comfortable setting for outdoor living and weekend gatherings. With parking available for multiple vehicles, the home provides flexible options for families and visitors. Set within Manchester Park West Village in Smyrna, this home is close to schools, shopping, dining, and area attractions. Currently listed for about 27 days, this property combines space, style, and value. With an asking price of $924,900, this property represents an appealing opportunity in the current market.
Show more
4449 Redan Court - Map & Directions
view in Google Maps
Facts & features
School District Information
High School
Middle School
Elementary School
Additional Information about
Manchester Park West Village
Association
Yes
Association Fee
$2,340
Association Fee Includes
Maintenance Grounds
Swimming
Trash
Community Features
Clubhouse
Pool
Sidewalks
Street Lights
Walk To Schools
Walk To Shopping
Neighborhood Pool
Yes
Additional Information about
4449 Redan Court
County
Year Built
2012
Appliances
Cooktop
Dishwasher
Disposal
Gas Water Heater
Microwave
Stainless Steel Appliance(s)
Architectural Style
Brick Front
Traditional
Basement
Bath Finished
Daylight
Exterior Entry
Finished
Full
Interior Entry
Construction Materials
Concrete
Cooling
Ceiling Fan(s)
Central Air
Gas
Dining Room Features
Seats 12+,Separate Room
Fireplace Features
Basement
Gas Log
Living Room
Masonry
Outside
Flooring
Carpet
Hardwood
Tile
Heating
Central
Natural Gas
Home Warranty
No
Interior Features
Bookcases
Double Vanity
Pulldown Attic Stairs
Rear Stairs
Separate Shower
Soaking Tub
Tile Bath
Tray Ceiling(s)
Walk-In Closet(s)
Wet Bar
Wine Cellar
Kitchen Features
Breakfast Area
Kitchen Island
Pantry
Second Kitchen
Solid Surface Counters
Laundry Features
Upper Level
Levels
Three Or More
Other Equipment
Home Theater
Patio and Porch Features
Deck
Porch
Selling Status
Resale
Roof
Composition
Rooms
Den
Exercise Room
Family Room
Foyer
Laundry
Loft
Media Room
Office
Sun Room
Security Features
Smoke Detector(s)
Sewer Type
Public Sewer
Total Finished Area
5,241
Total Fire Places
3
Utilities
Cable Available
Electricity Available
High Speed Internet
Natural Gas Available
Phone Available
Sewer Available
Underground Utilities
Water Available
Water Source
Public
Window Features
Double Pane Windows
Finished Basement
Yes
Land Information
Lot Size
Less than .5 Acres
Lot Features
Cul-De-Sac
Private
Steep Slope
Lot Size Estimated
0.17
Fencing
Back Yard
Fenced
Privacy
Wood
Water Front Features
No Dock Or Boathouse
Garages and Parking Information
Parking Total
2
Parking Features
Attached
Garage
Garage Door Opener
Tax Information
Taxes
$8,870
Tax Year
2025
Tax ID Number
17069201760
Show more
listed by real estate agent mike price and exp realty