Back

2153 Starfire Drive

Atlanta, GA 30345

The Rains Team
call for more info
404-620-4571
Ask a Question
Send to a Friend
Schedule a Showing
Request More Info
Smart Mortgage Options
Dalton Carter
Lender
Lic. 1566538
Office:
Direct: 678-425-4140
AP Mortgage
340 Jesse Jewell Parkway
Suite 500A
Gainesville, GA 30501
Apply for a Loan
For Sale
MLS Number 10804703
5 Bedrooms
3 Bathrooms
2 Half Baths
Square Footage Not Provided
Summary of 2153 Starfire Drive
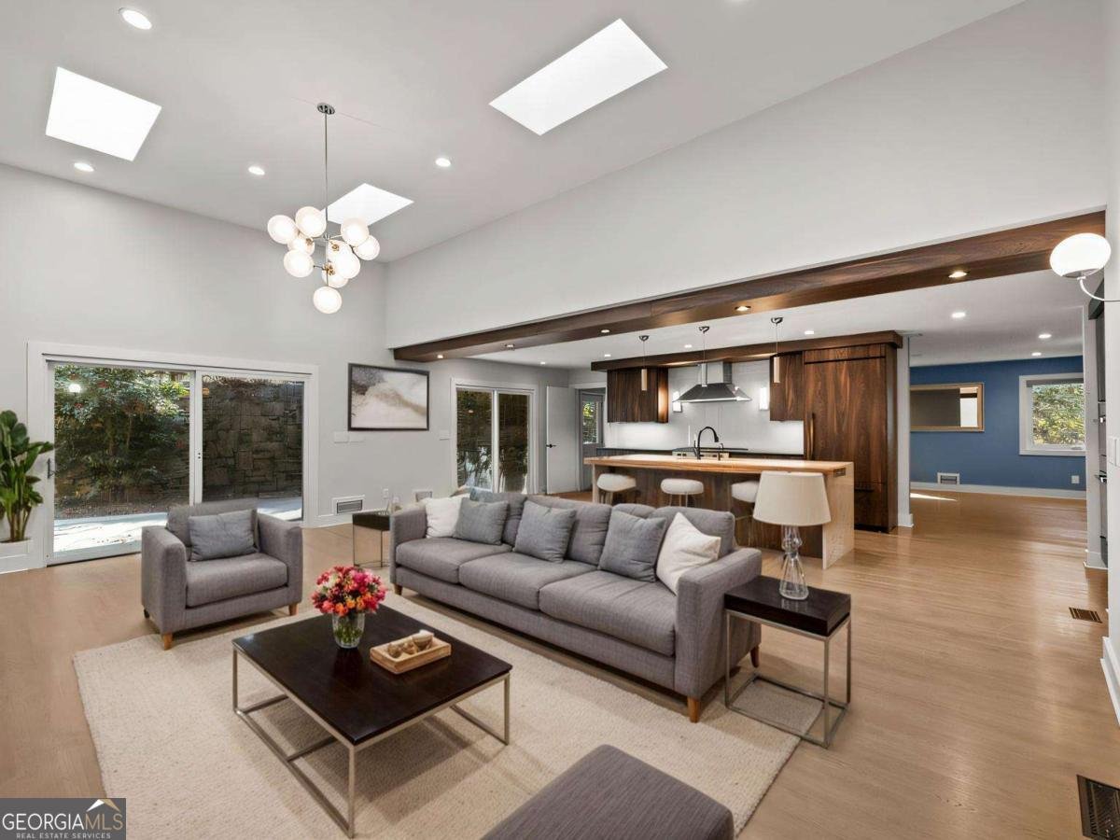
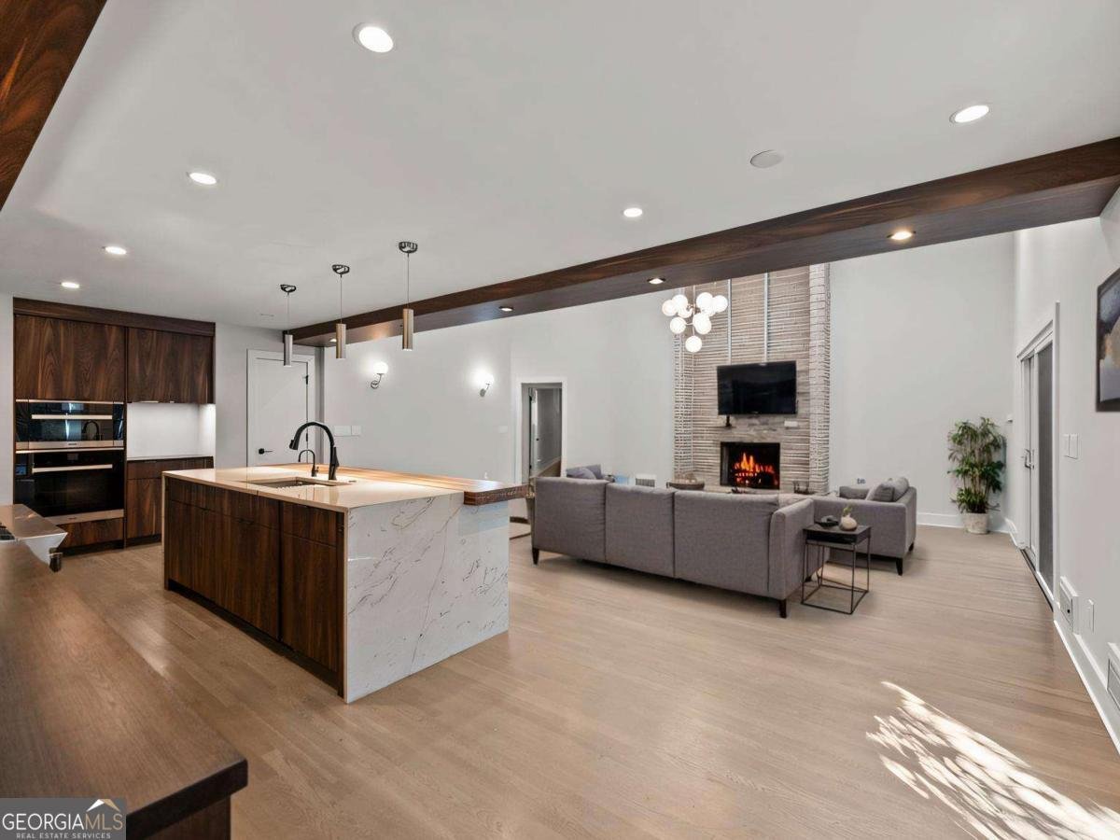
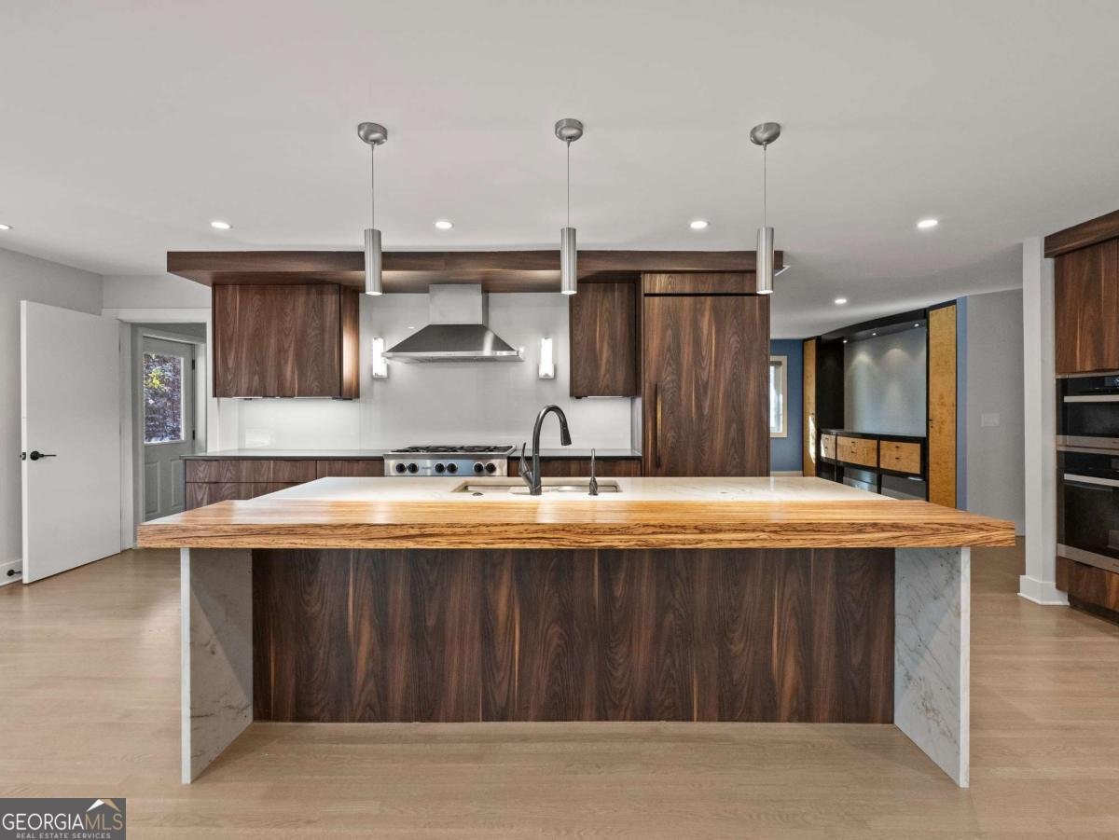
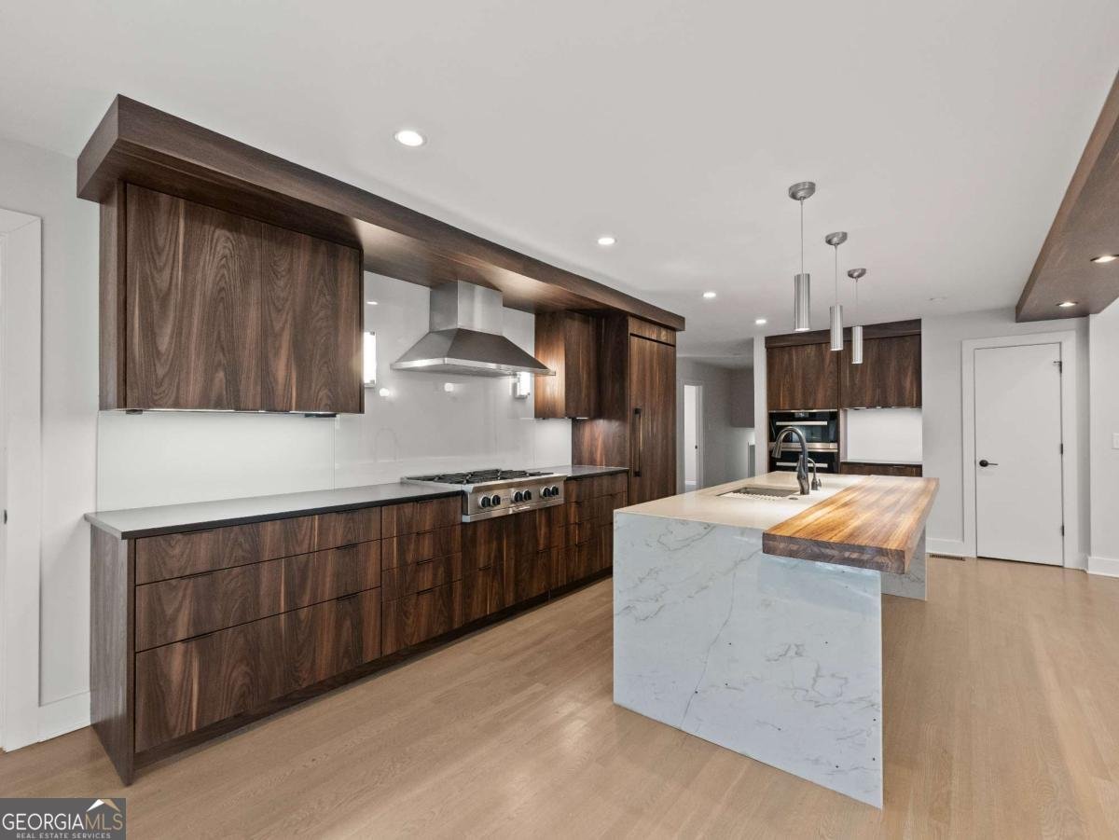
Welcome to 2153 Starfire Drive, the pinnacle of modern luxury in the prestigious Oak Grove neighborhood. Tucked away on a tranquil, low-traffic cul-de-sac, this custom-built contemporary retreat has been brilliantly refreshed, featuring stunning, brand-new spa-like bathroom renovations. Zoned for the award-winning Oak Grove Elementary, this 5-bedroom, 5-bath (3 full, 2 half) residence welcomes you with soaring ceilings, gleaming hardwoods, and an open-concept flow leading to a chef's dream kitchen. This culinary masterpiece is anchored by a breathtaking quartzite waterfall island accented with exotic Zebra Wood and boasts a premium appliance suite, including a BlueStar 6-burner range, Miele wall ovens with a fully plumbed steam oven, and an integrated Jenn-Air refrigerator. Retreat to the coveted main-level master suite (master on main), a private sanctuary complete with its high-end bath, while guests enjoy supreme comfort in their own newly updated spaces. Outside, a serene covered patio overlooks an expansive, fenced-in backyard perfect for year-round entertaining, while bespoke details like a 440-bottle Vinoteque wine cabinet and an attached two-car garage complete the lifestyle. With exquisite modern upgrades throughout, this turn-key Oak Grove masterpiece is ready for its next chapter-schedule your private tour of 2153 Starfire Drive today!
Welcome to this beautifully maintained 5-bedroom, 3-bath home in the sought after Briarcliff Woods East community of Atlanta. From the first step inside, the flow of this home feels both practical and welcoming. The kitchen functions as the heart of the home with ample counter space, storage, and a natural connection to the main living areas. A central family room and dining area provide a welcoming place to unwind, gather, and enjoy time together. Step outside to approximately 0.5 acres, creating a comfortable setting for outdoor living and weekend gatherings. With parking available for multiple vehicles, the home provides flexible options for families and visitors. Set within Briarcliff Woods East in Atlanta, this home is close to schools, shopping, dining, and area attractions. On the market for about 5 days, this home offers an excellent opportunity in Atlanta. With an asking price of $885,000, this property represents an appealing opportunity in the current market.
Show more
2153 Starfire Drive - Map & Directions
view in Google Maps
Facts & features
School District Information
High School
Middle School
Elementary School
Additional Information about
Briarcliff Woods East
Association
No
Community Features
Street Lights
Walk To Schools
Walk To Shopping
Additional Information about
2153 Starfire Drive
County
Neighborhood
Year Built
1968
Appliances
Dishwasher
Disposal
Dryer
Gas Water Heater
Microwave
Refrigerator
Washer
Architectural Style
Contemporary
Basement
Crawl Space
Exterior Entry
Interior Entry
Partial
Unfinished
Construction Materials
Brick
Cooling
Central Air
Dining Room Features
Seats 12+
Fireplace Features
Gas Starter
Flooring
Carpet
Hardwood
Heating
Central
Home Warranty
No
Interior Features
Double Vanity
High Ceilings
Master On Main Level
Separate Shower
Vaulted Ceiling(s)
Walk-In Closet(s)
Kitchen Features
Breakfast Area
Breakfast Bar
Kitchen Island
Pantry
Walk-in Pantry
Laundry Features
In Mud Room
Levels
Two
Patio and Porch Features
Patio
Selling Status
Resale
Roof
Composition
Rooms
Bonus Room
Family Room
Laundry
Security Features
Carbon Monoxide Detector(s)
Smoke Detector(s)
Sewer Type
Public Sewer
Total Fire Places
1
Utilities
Cable Available
Electricity Available
High Speed Internet
Natural Gas Available
Phone Available
Sewer Available
Water Available
Water Source
Public
Window Features
Double Pane Windows
Skylight(s)
Master on the Main
Yes
Land Information
Lot Size
.5 to 1 Acre
Lot Features
Private
Lot Size Estimated
0.5
Fencing
Back Yard
Garages and Parking Information
Parking Total
2
Parking Features
Garage
Kitchen Level
Tax Information
Taxes
$7,839
Tax Year
2024
Tax ID Number
18 206 03 012
Show more
listed by real estate agent aaron and bolst, inc.