Back

4125 Alveston Drive

South Fulton, GA 30349

The Rains Team
call for more info
404-620-4571
Ask a Question
Send to a Friend
Schedule a Showing
Request More Info
Smart Mortgage Options
Dalton Carter
Lender
Lic. 1566538
Office:
Direct: 678-425-4140
AP Mortgage
340 Jesse Jewell Parkway
Suite 500A
Gainesville, GA 30501
Apply for a Loan
For Sale
MLS Number 10834936
4 Bedrooms
3 Bathrooms
0 Half Baths
2,107 Square Feet *estimated
Summary of 4125 Alveston Drive
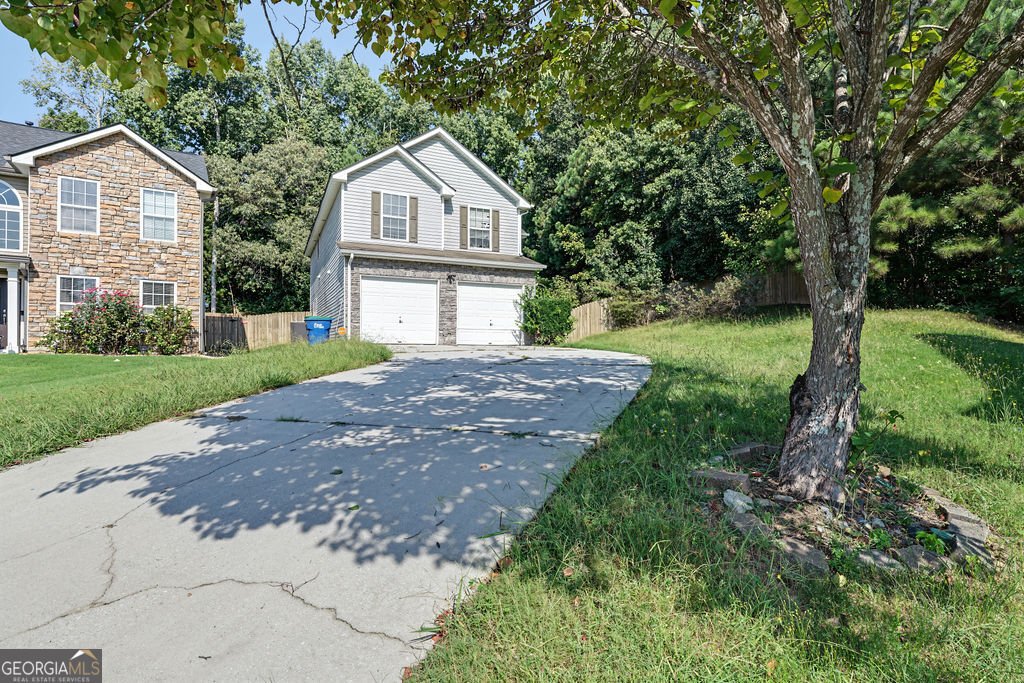
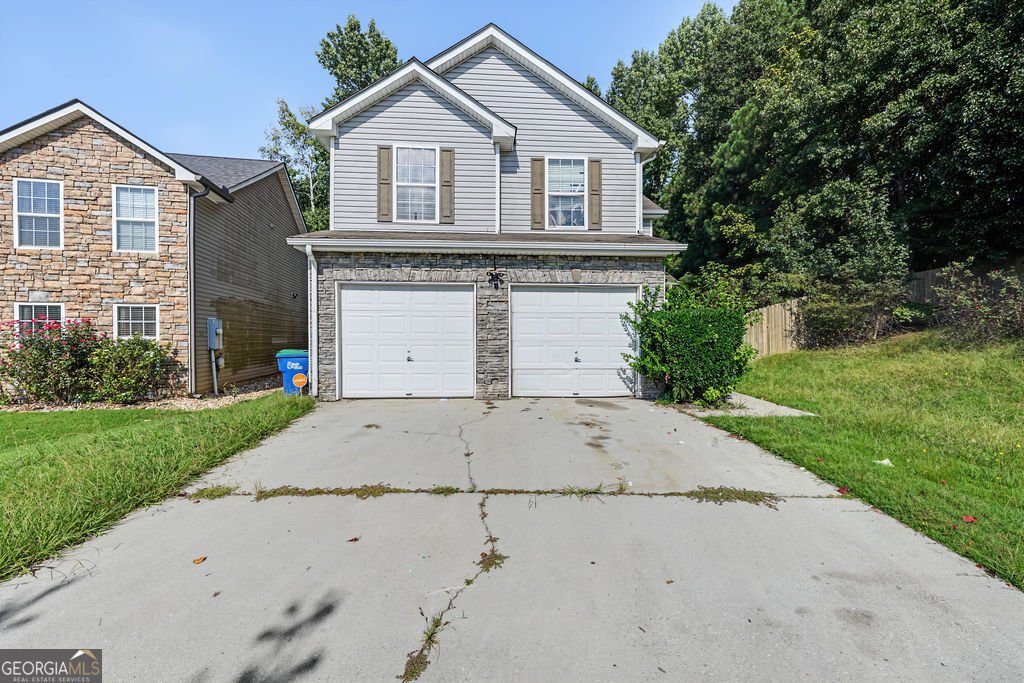
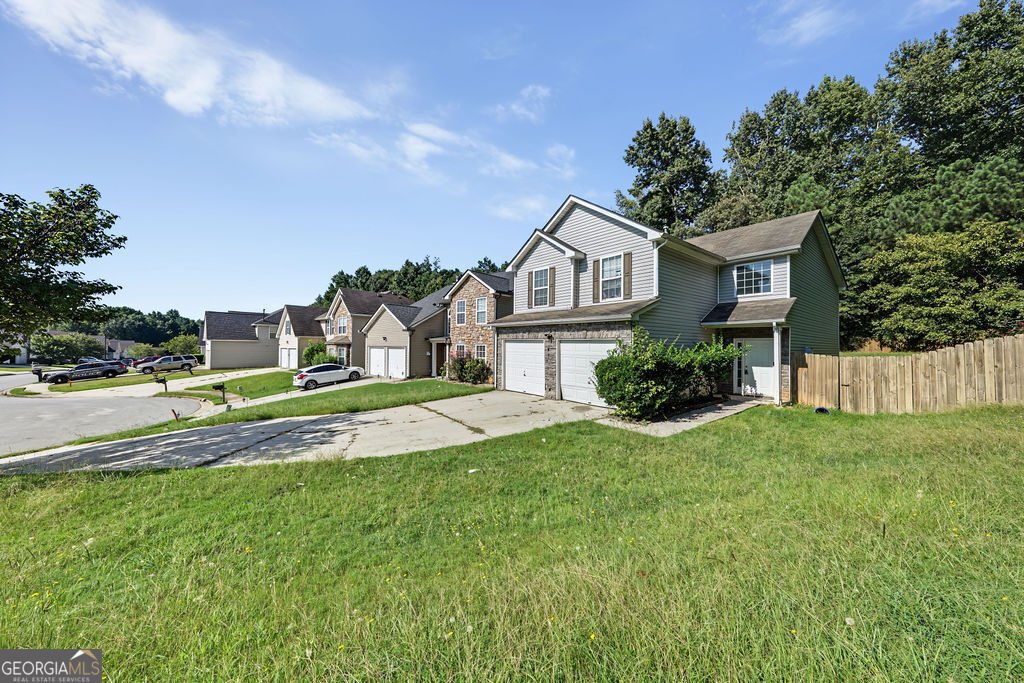
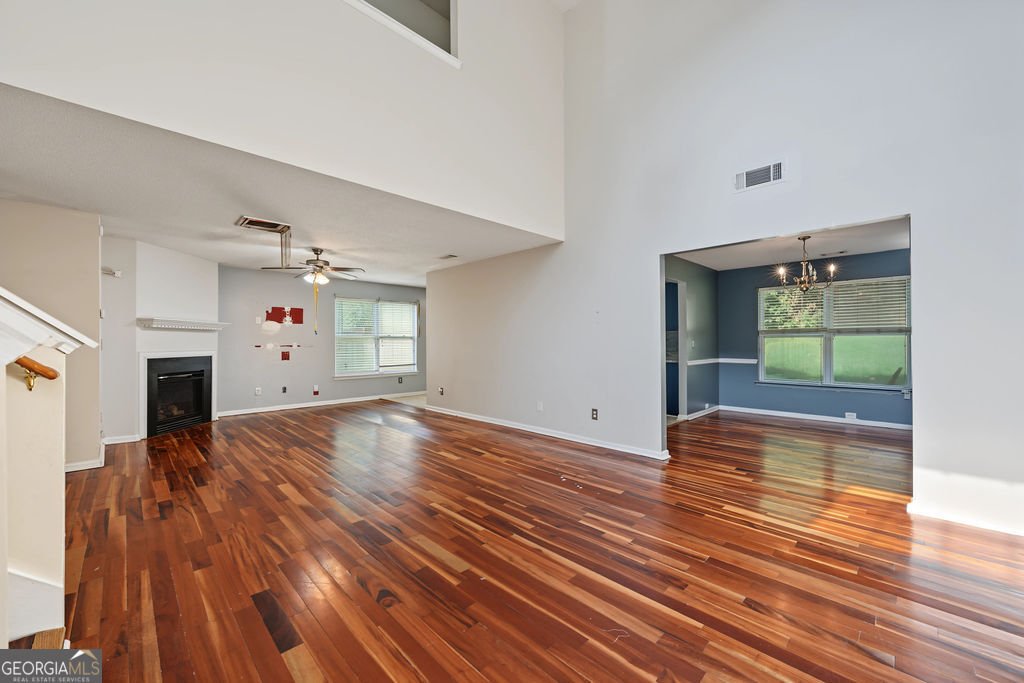
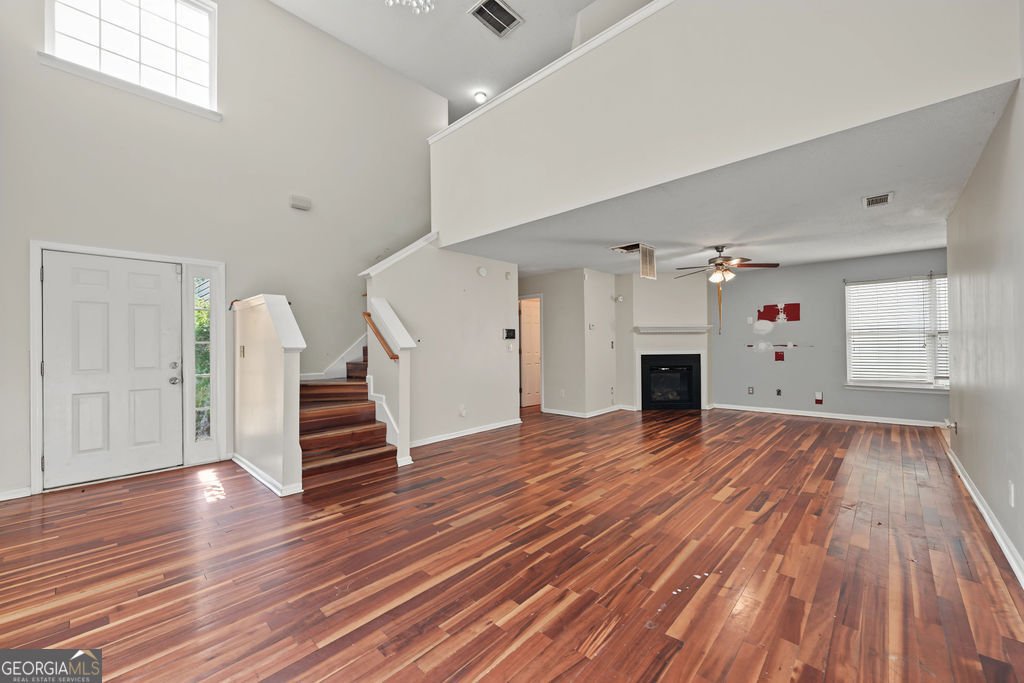
Welcome home to this gorgeous, move-in ready two-story traditional residence nestled in the established Waverly Park East community of South Fulton. Spanning over 2,100 square feet, this light-filled home blends contemporary interior updates with effortless everyday functionality. Step inside to an expansive main level featuring soaring high-vaulted ceilings, beautiful rich wood-look flooring, and a cozy fireplace in the primary living area. Adjacent to the living room, the formal dining space showcases elegant accent walls and a stylish chandelier, creating an ideal setting for hosting guests. The heart of the home is the chef-inspired kitchen, completely updated with sleek blue cabinetry, a custom tiled backsplash, large-format tile flooring, and premium stainless steel appliances including a gas range, chimney vent hood, and multi-door refrigerator. Off the main hallway, a convenient powder room features a vessel sink and modern updates for guests. Upstairs, the spacious primary bedroom suite serves as a tranquil retreat, complemented by a fully remodeled, spa-like primary bathroom boasting a freestanding soaking tub, dual vessel sinks, and a custom frameless glass walk-in shower framed in luxurious stone-style tile. Additional highlights include a two-car front-entry garage, low HOA fees, and convenient access to local parks, Hartsfield-Jackson Atlanta International Airport, and major Atlanta thoroughfares. Don't miss this turnkey opportunity in South Fulton!
Welcome to this beautifully maintained 4-bedroom, 3-bath home in the sought after Waverly Park East community of South Fulton. Inside, the home offers 2,107 square feet of finished living space, giving plenty of room for everyday living and easy entertaining. The kitchen functions as the heart of the home with ample counter space, storage, and a natural connection to the main living areas. Open concept living and dining spaces create a comfortable setting for gatherings of all kinds. The outdoor space includes approximately 0.26 acres, ideal for gardening, outdoor activities, or simply enjoying the seasons. With parking available for multiple vehicles, the home provides flexible options for families and visitors. Residents of Waverly Park East enjoy a blend of neighborhood charm and easy access to everyday conveniences. This home has been available for approximately 5 days and continues to attract interest. With an asking price of $260,000, this property represents an appealing opportunity in the current market.
Show more
4125 Alveston Drive - Map & Directions
view in Google Maps
Facts & features
School District Information
High School
Middle School
Elementary School
Additional Information about
Waverly Park East
Association
Yes
Association Fee
$600
Association Fee Includes
Other
Additional Information about
4125 Alveston Drive
County
Neighborhood
Year Built
2007
Foundation
Slab
Construction Materials
Stone
Vinyl Siding
Cooling
Ceiling Fan(s)
Central Air
Electric
Flooring
Carpet
Hardwood
Stone
Vinyl
Heating
Central
Home Warranty
No
Laundry Features
Laundry Closet
Levels
Two
Selling Status
Updated/Remodeled
Roof
Composition
Rooms
Family Room
Sewer Type
Public Sewer
Total Finished Area
2,107
Utilities
Cable Available
Electricity Available
High Speed Internet
Natural Gas Available
Sewer Available
Water Source
Public
Land Information
Lot Size
Less than .5 Acres
Lot Features
City Lot
Lot Size Estimated
0.26
Garages and Parking Information
Parking Total
2
Parking Features
Attached
Tax Information
Taxes
$934
Tax Year
2025
Tax ID Number
09F250201060973
Show more
listed by real estate agent and joseph walter realty, llc