Back

212 Nexus Drive

Ellijay, GA 30540

The Rains Team
call for more info
404-620-4571
Ask a Question
Send to a Friend
Schedule a Showing
Request More Info
More Homes In
Coosawattee
40 Graham Court, Ellijay
364 Monocle Drive, Ellijay
100 Julep Circle, Ellijay
Smart Mortgage Options
Dalton Carter
Lender
Lic. 1566538
Office:
Direct: 678-425-4140
AP Mortgage
340 Jesse Jewell Parkway
Suite 500A
Gainesville, GA 30501
Apply for a Loan
For Sale
MLS Number 10875378
3 Bedrooms
2 Bathrooms
0 Half Baths
1,344 Square Feet *estimated
Summary of 212 Nexus Drive
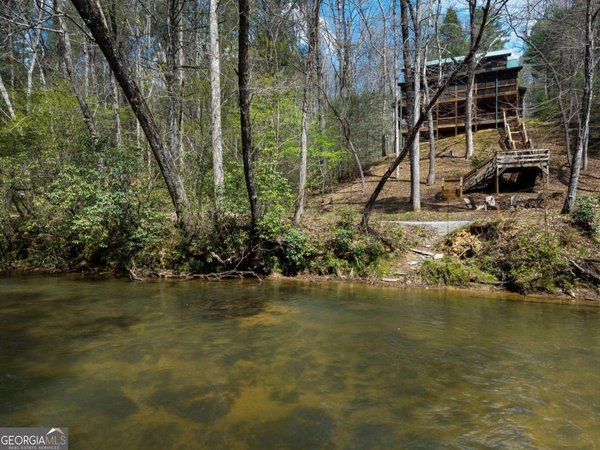
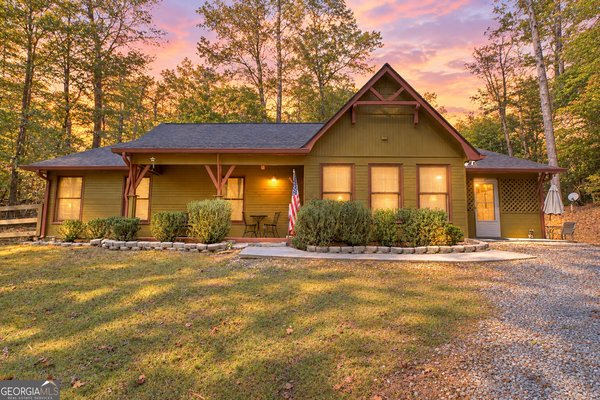
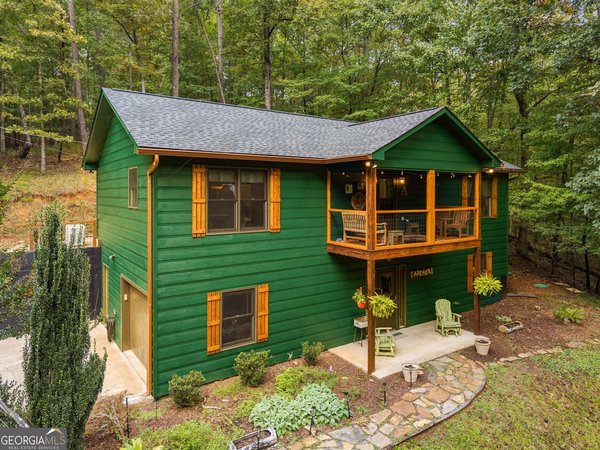
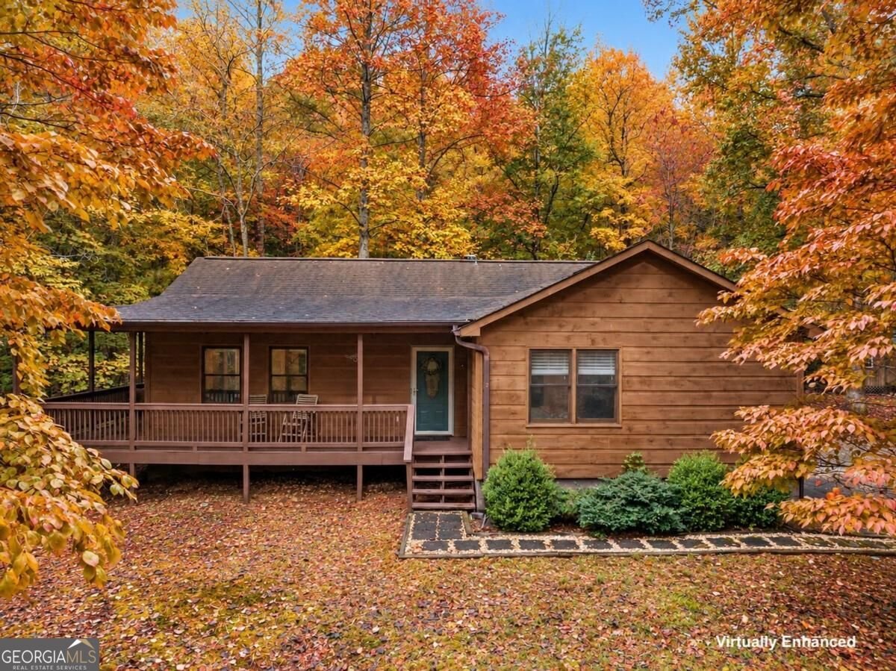
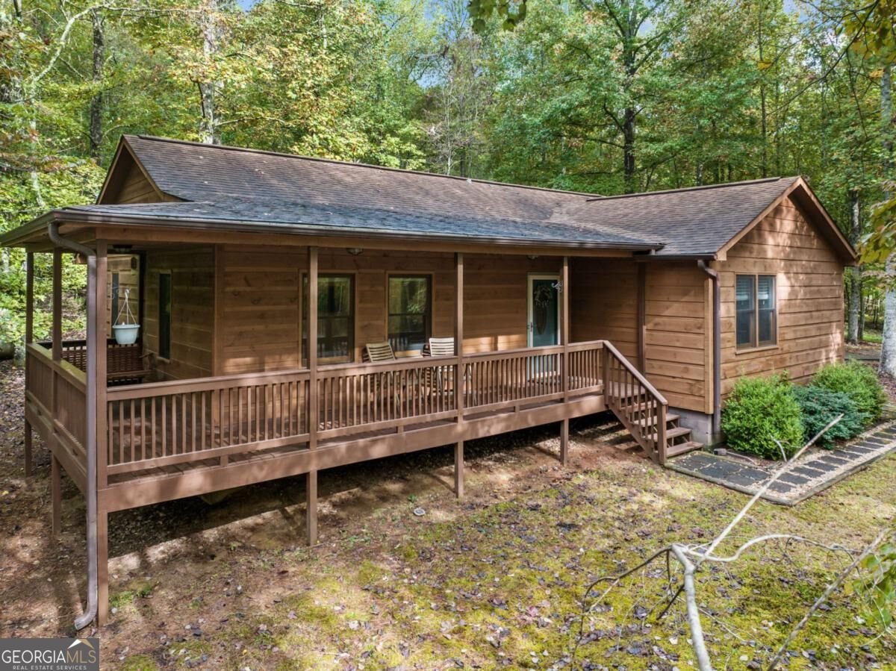
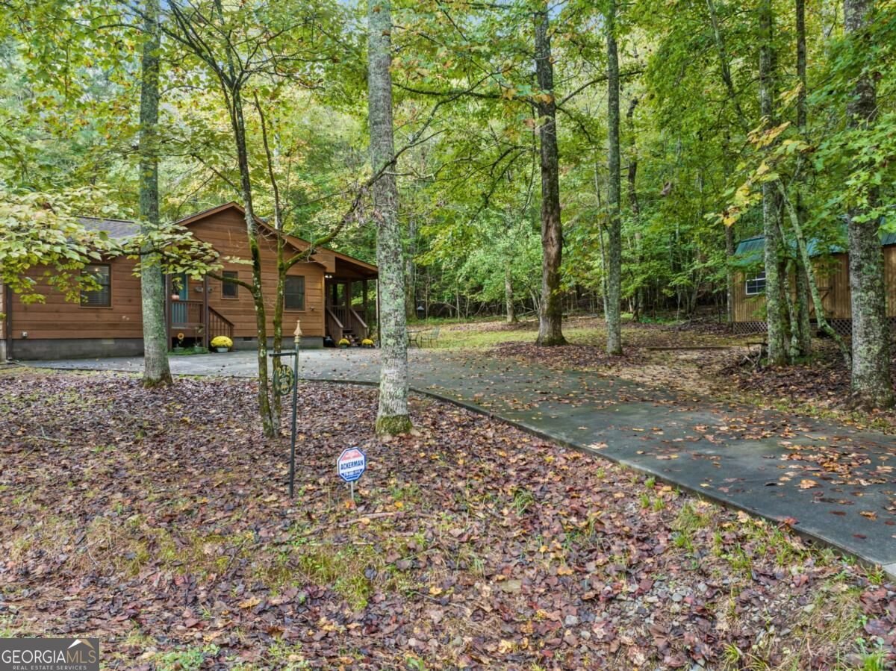
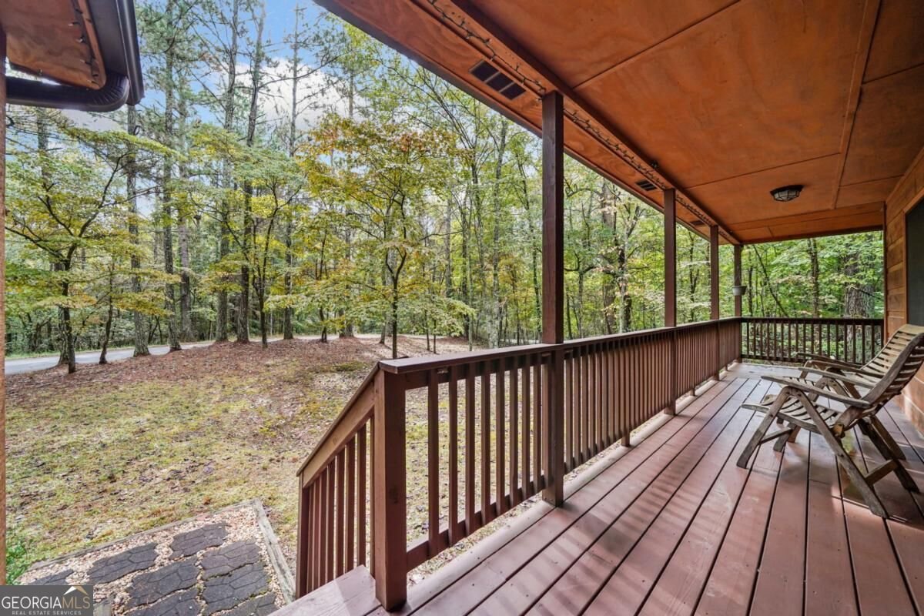
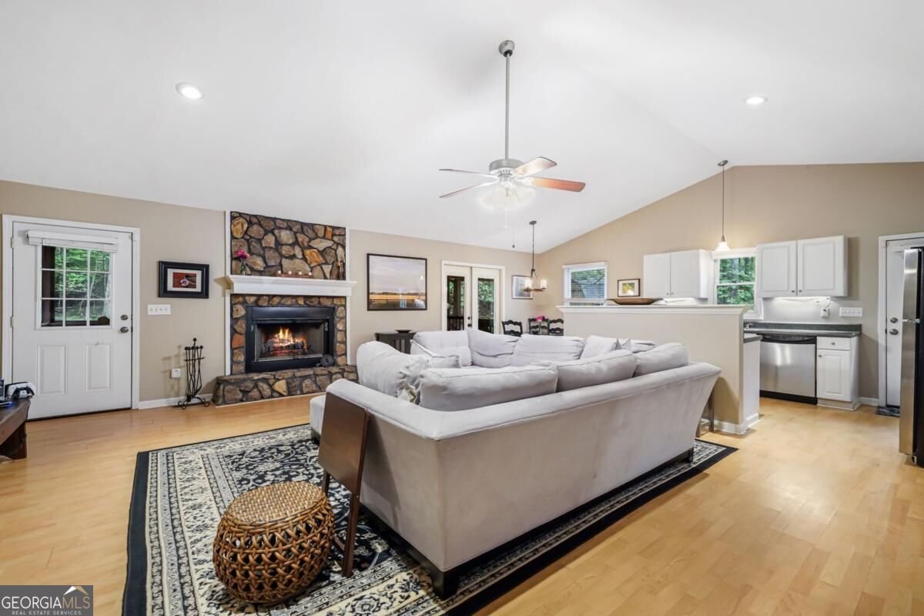
Discover the perfect blend of rustic charm, comfort & functionality in this delightful ranch-style cabin, situated on over 1.5 acres of beautifully usable land in the amenity-rich Coosawattee River Resort! Ideally positioned close to the Eagle Mountain gate & a quick drive to the community's rec center w/indoor pool. A spacious driveway provides plenty of parking, while a wraparound covered porch & storage shed add to the property's appeal. Step inside to a bright & inviting great room featuring vaulted ceilings, lots of windows & French doors that fill the space with natural light. A stone fireplace anchors the generous living area, creating the perfect gathering spot for relaxing evenings or entertaining family & friends. The open layout flows into a spacious kitchen offering plenty of cabinetry & prep space, plus a charming dining corner for enjoying meals together. Head outside to the wraparound covered porch with beautiful tongue & groove ceilings where you can watch the deer wander through the peaceful wooded setting. Back inside, the split-bedroom floor plan offers privacy & convenience, with a master bedroom featuring a stylish accent wall, large walk-in closet & ensuite bath w/separate shower & large soaking tub. On the opposite side of the home, two generously sized guest bedrooms share a convenient Jack-and-Jill bath. Offered fully furnished & ready to enjoy, this charming cabin is perfect for a full-time residence, mountain getaway or vacation rental. $3K flooring credit! Coosawattee River Resort offers an incredible lineup of amenities, including 3 swimming pools (one indoor), a rec center w/fitness & game rooms, tennis/pickleball courts, riverfront parks & more! Enjoy easy access to downtown Ellijay, wineries, apple orchards, hiking trails & all that makes North GA so special. With its rare combo of easy one-level living, usable land & resort amenities, this mountain gem is ready for its next chapter.
Welcome to this beautifully maintained 3-bedroom, 2-bath home in the sought after Coosawattee community of Ellijay. With 1,344 square feet of finished living space, this floor plan offers generous gathering spaces as well as comfortable private retreats. The kitchen was planned for both everyday meals and special occasions, with plenty of room to cook, serve, and connect. Open concept living and dining spaces create a comfortable setting for gatherings of all kinds. The outdoor space includes approximately 1.54 acres, ideal for gardening, outdoor activities, or simply enjoying the seasons. Practical parking available makes everyday living easier for households with multiple vehicles. Residents of Coosawattee enjoy a blend of neighborhood charm and easy access to everyday conveniences. With only a few days on the market, this property is a must see for buyers watching the area. At $349,900, this home is well positioned for buyers seeking value in Ellijay.
▾ Show more
212 Nexus Drive - Map & Directions
view in Google Maps
Facts & features
School District Information
High School
Middle School
Elementary School
Additional Information about
Coosawattee
Association
Yes
Association Fee
$1,580
Initiation Fee
$1,635
Association Fee Includes
Management Fee
Private Roads
Swimming
Tennis
Community Features
Clubhouse
Fitness Center
Gated
Park
Pickleball Court(s)
Playground
Pool
Tennis Court(s)
Neighborhood Tennis
Yes
Neighborhood Pool
Yes
Gated Community
Yes
Additional Information about
212 Nexus Drive
County
Neighborhood
Year Built
2003
Appliances
Dishwasher
Dryer
Microwave
Refrigerator
Stainless Steel Appliance(s)
Washer
Architectural Style
Country/Rustic
Ranch
Traditional
Foundation
Crawl Space
Construction Materials
Wood Siding
Cooling
Ceiling Fan(s)
Central Air
Dining Room Features
Dining Rm/Living Rm Combo
Exterior Features
Fire Pit
Fireplace Features
Living Room
Flooring
Carpet
Laminate
Tile
Heating
Central
Home Warranty
No
Interior Features
High Ceilings
Master On Main Level
Separate Shower
Soaking Tub
Split Bedroom Plan
Tile Bath
Vaulted Ceiling(s)
Walk-In Closet(s)
Kitchen Features
Kitchen Island
Laundry Features
Laundry Closet
Levels
One
Financing Available
1031 Exchange
Cash
Conventional
FHA
VA Loan
Other Structures
Shed(s)
Patio and Porch Features
Porch
Screened
Selling Status
Resale
Roof
Composition
Rooms
Great Room
Security Features
Gated Community
Sewer Type
Septic Tank
Listing Conditions
Covenants/Restrictions
Total Finished Area
1,344
Total Fire Places
1
Utilities
Cable Available
Electricity Available
High Speed Internet
Phone Available
Water Available
Water Source
Public
Window Features
Window Treatments
Master on the Main
Yes
Land Information
Lot Size
1 to 2 Acres
Lot Features
Level
Private
Lot Size Estimated
1.54
Garages and Parking Information
Parking Features
Off Street
Tax Information
Taxes
$318
Tax Year
2025
Tax ID Number
3038K 009
▾ Show more
listed by real estate agent cat and re/max town & country