Back

2506 Sky Valley Drive

Dacula, GA 30019

The Rains Team
call for more info
404-620-4571
Ask a Question
Send to a Friend
Schedule a Showing
Request More Info
Smart Mortgage Options
Dalton Carter
Lender
Lic. 1566538
Office:
Direct: 678-425-4140
AP Mortgage
340 Jesse Jewell Parkway
Suite 500A
Gainesville, GA 30501
Apply for a Loan
For Sale
MLS Number 10840308
5 Bedrooms
2 Bathrooms
0 Half Baths
2,117 Square Feet *estimated
Summary of 2506 Sky Valley Drive
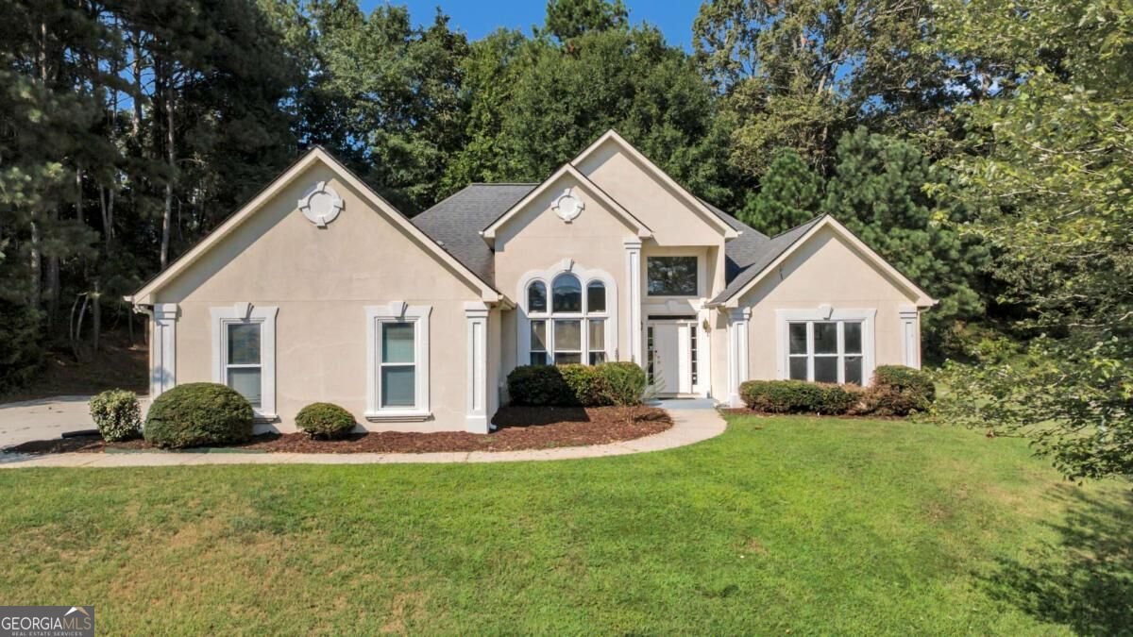
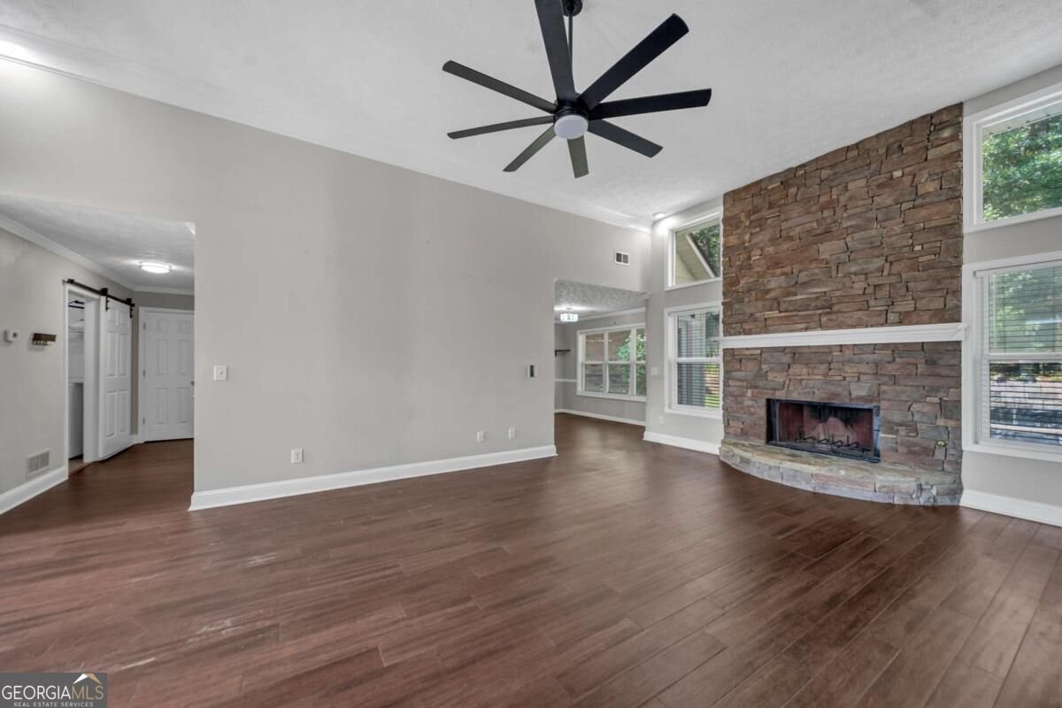
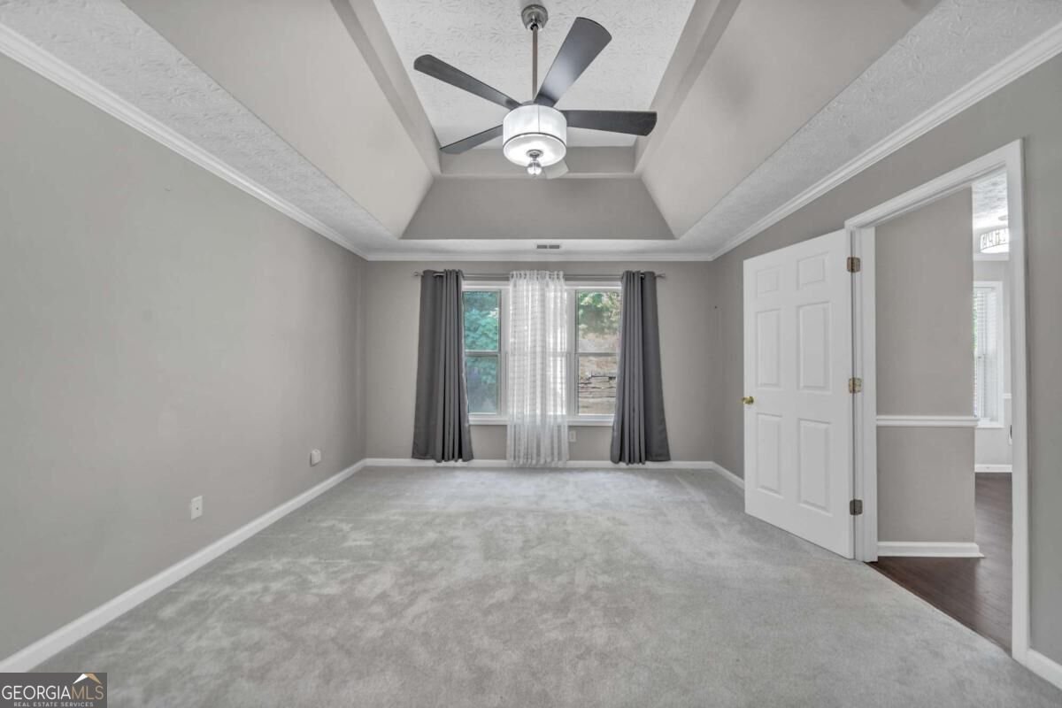
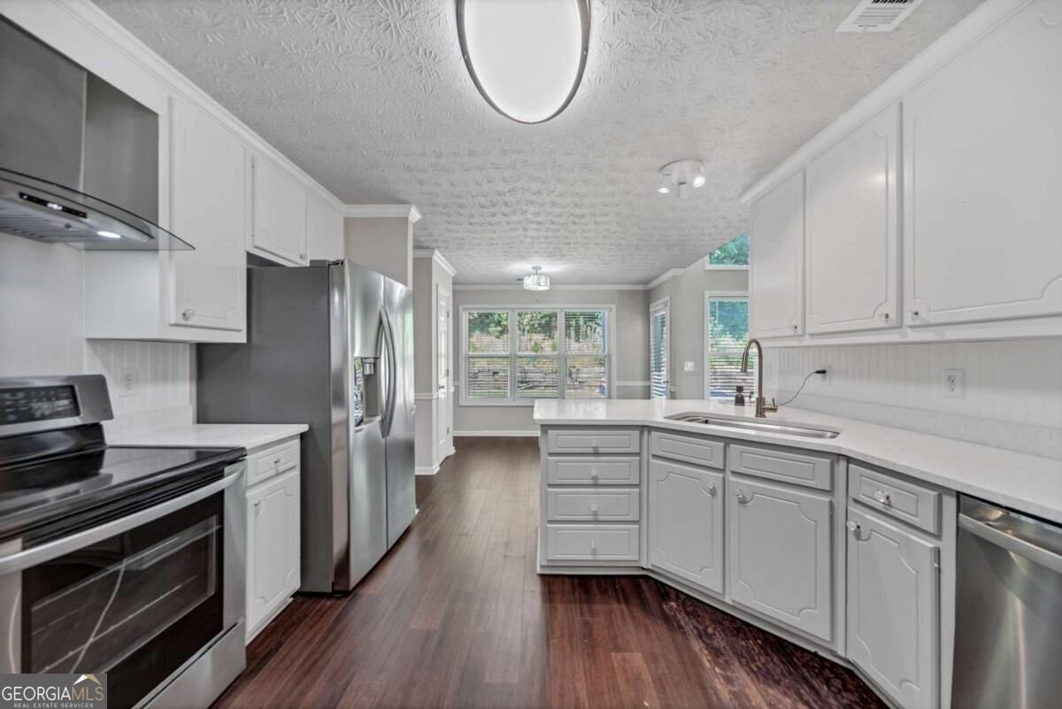
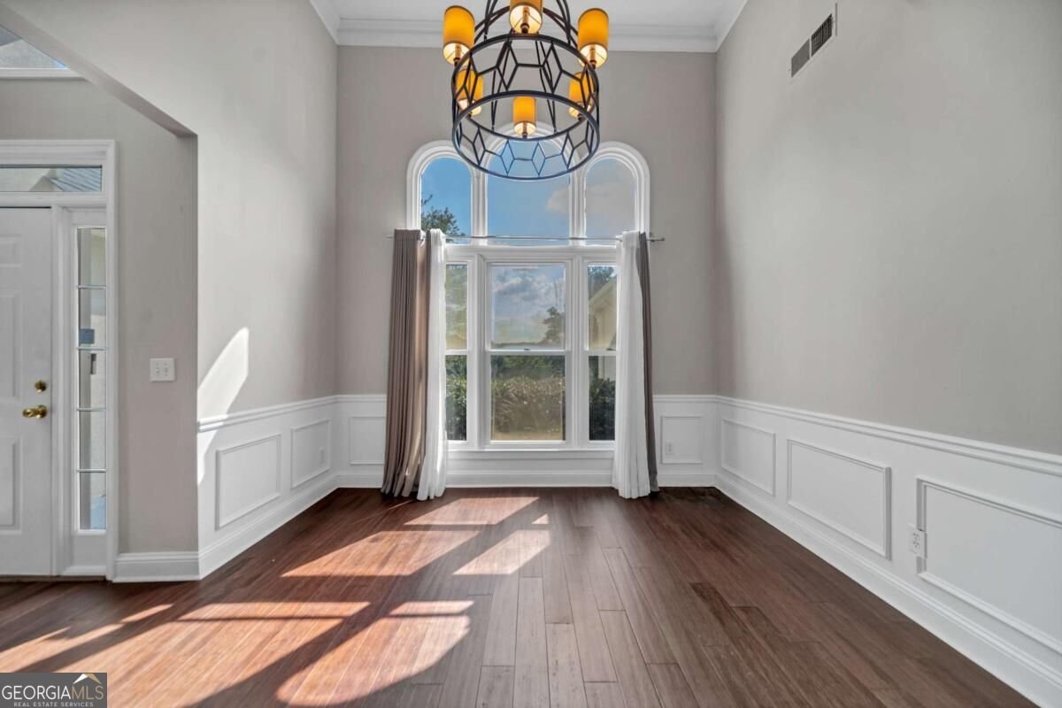
Wow! this is the home you've been looking for! Ask about our free Lender Incentives!! Tucked away on a peaceful cul-de-sac, this beautifully maintained home features an open-concept main level unfolding across gleaming hardwood floors, connecting the living spaces in a way that feels both airy and effortless, perfect for entertaining friends and family! The kitchen is the heart of the home, finished with quartz countertops, stainless steel appliances, and generous cabinetry space. The primary suite is tucked into its own private wing of the home, offering a true sense of separation and retreat from the everyday hustle, with a spa-inspired en-suite featuring tile flooring, his-and-hers sinks, a large walk-in closet, and a separate soaking tub and shower. Upstairs, an expansive unfinished second story presents a rare opportunity to design a space entirely your own, envision a private guest suite, home theater, playroom, or an additional living area, all ready to be shaped around your vision and lifestyle. Step outside to a private backyard oasis anchored by a tranquil koi pond - a rare, tucked-away escape perfect for morning coffee or unwinding after a long day. Homes like this in Dacula don't last - schedule your private showing today and see why this one stands out. This property has been virtually staged to illustrate its potential; furniture shown is digitally added and not included in the sale.
Discover this inviting 5-bedroom, 2-bath home located in the well established community of River Bend. Inside, the home offers 2,117 square feet of finished living space, giving plenty of room for everyday living and easy entertaining. The kitchen was planned for both everyday meals and special occasions, with plenty of room to cook, serve, and connect. Open concept living and dining spaces create a comfortable setting for gatherings of all kinds. Step outside to approximately 0.57 acres, creating a comfortable setting for outdoor living and weekend gatherings. Practical parking available for multiple vehicles makes everyday living easier for households with multiple vehicles. Residents of River Bend enjoy a blend of neighborhood charm and easy access to everyday conveniences. Recently listed and already on many buyers radar, this home is a fresh opportunity. At $350,000, this home is well positioned for buyers seeking value in Dacula.
Show more
2506 Sky Valley Drive - Map & Directions
view in Google Maps
Facts & features
School District Information
High School
Middle School
Elementary School
Additional Information about
River Bend
Association
Yes
Association Fee
$575
Association Fee Includes
Maintenance Grounds
Management Fee
Private Roads
Swimming
Tennis
Community Features
Clubhouse
Park
Pool
Sidewalks
Tennis Court(s)
Walk To Schools
Walk To Shopping
Neighborhood Tennis
Yes
Neighborhood Pool
Yes
Additional Information about
2506 Sky Valley Drive
County
Neighborhood
Year Built
1998
Appliances
Dishwasher
Double Oven
Dryer
Microwave
Refrigerator
Washer
Architectural Style
Other
Ranch
Traditional
Foundation
Slab
Construction Materials
Other
Stucco
Cooling
Central Air
Exterior Features
Garden
Fireplace Features
Family Room
Living Room
Flooring
Hardwood
Other
Heating
Central
Home Warranty
Yes
Interior Features
Beamed Ceilings
Double Vanity
Master On Main Level
Other
Split Bedroom Plan
Vaulted Ceiling(s)
Walk-In Closet(s)
Kitchen Features
Breakfast Area
Breakfast Bar
Solid Surface Counters
Walk-in Pantry
Laundry Features
In Hall
Levels
Two
Other Structures
Garage(s),Other,Workshop
Patio and Porch Features
Deck
Patio
Selling Status
Resale
Roof
Composition
Rooms
Bonus Room
Exercise Room
Foyer
Game Room
Loft
Media Room
Office
Security Features
Carbon Monoxide Detector(s)
Smoke Detector(s)
Sewer Type
Septic Tank
Total Finished Area
2,117
Total Fire Places
1
Utilities
Cable Available
Electricity Available
High Speed Internet
Natural Gas Available
Phone Available
Underground Utilities
Water Available
Water Source
Public
Window Features
Double Pane Windows
Private Pool
Yes
Master on the Main
Yes
Land Information
Lot Size
.5 to 1 Acre
Lot Features
Cul-De-Sac
Private
Lot Size Estimated
0.57
Fencing
Back Yard
Privacy
Garages and Parking Information
Parking Total
2
Parking Features
Attached
Garage
Side/Rear Entrance
Tax Information
Taxes
$5,222
Tax Year
2025
Tax ID Number
R5251-076
Show more
listed by real estate agent inas custovic and georgia dreams realty