Back

3629 Davenport Road

Duluth, GA 30096

The Rains Team
call for more info
404-620-4571
Ask a Question
Send to a Friend
Schedule a Showing
Request More Info
Smart Mortgage Options
Dalton Carter
Lender
Lic. 1566538
Office:
Direct: 678-425-4140
AP Mortgage
340 Jesse Jewell Parkway
Suite 500A
Gainesville, GA 30501
Apply for a Loan
For Sale
MLS Number 10840162
4 Bedrooms
3 Bathrooms
1 Half Baths
2,498 Square Feet *estimated
Summary of 3629 Davenport Road
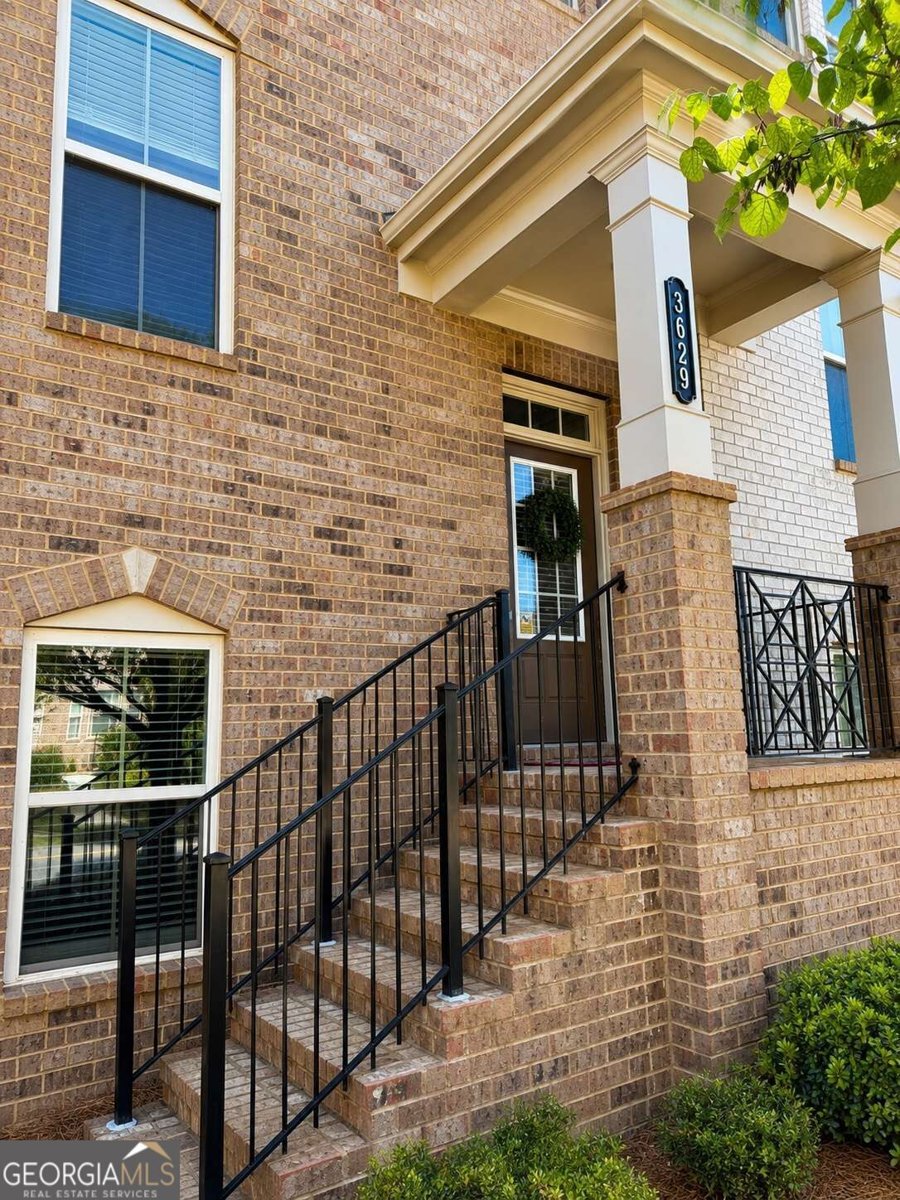
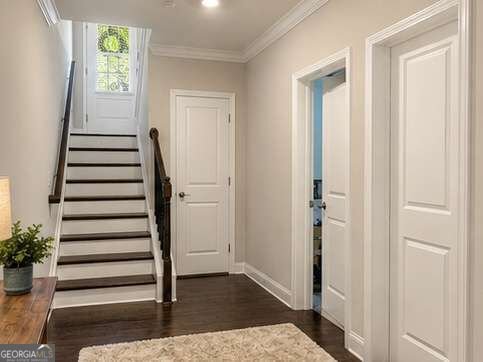
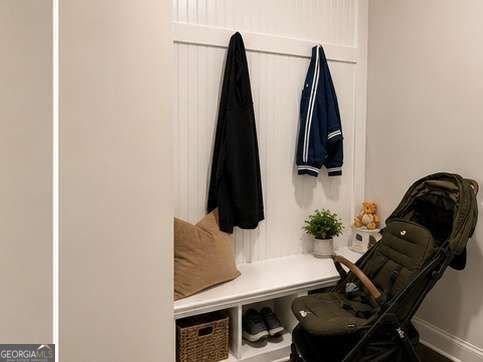
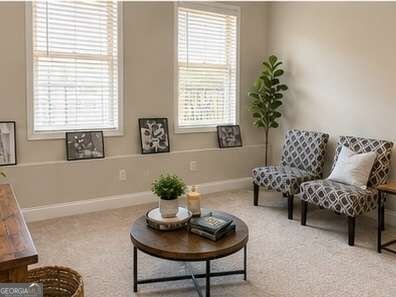
Four true bedrooms. Three finished levels. Just .3 mile-approximately a 7-minute walk-to Downtown Duluth. Welcome to South on Main, where low-maintenance living meets an exceptional downtown location. This Lennar Glenville townhome offers a floor plan that's especially hard to find: four true bedrooms, including a spacious ground-level bedroom with its own full bath-ideal for guests, a private home office, multigenerational living or simply additional space with separation from the main bedroom level. The heart of the home is the open main level, where the kitchen overlooks the great room and features white cabinetry, quartz countertops, upgraded stainless steel appliances, a generous island and butler's pantry. A separate dining room provides additional entertaining space, while durable engineered flooring flows throughout the living areas. Step outside to the oversized covered deck, an extension of the living space perfect for morning coffee, outdoor dining or relaxing at the end of the day. The home's setting along community greenspace adds a welcome sense of openness and privacy. Upstairs are three additional bedrooms, including the primary suite, along with conveniently located laundry. Thoughtful everyday features include a drop zone off the rear-entry garage, generous storage and upgraded finishes throughout. And the location is difficult to beat: Downtown Duluth is just .3 mile away-approximately a 7-minute walk to restaurants, shops, entertainment, festivals and community events. Leave the car at home and enjoy everything downtown has to offer. The HOA maintains the home's exterior and roof, providing the ease of townhome living with the space and functionality buyers often associate with a single-family home. Four bedrooms, flexible living space, covered outdoor living, a greenspace setting and Downtown Duluth only .3 mile away-this is what makes 3629 Davenport stand apart. Step outside to the oversized covered deck, an extension of the living space that's ready for morning coffee, dinner outside or an evening with friends. The home's setting along community greenspace adds a sense of openness and privacy that's not always easy to find in townhome living. Upstairs, you'll find three additional bedrooms, including the primary suite, along with conveniently located laundry. Thoughtful everyday features include a drop zone at the rear-entry garage, generous storage and upgraded finishes throughout. And then there's the location. Leave the car at home and enjoy Downtown Duluth's restaurants, shops, entertainment, festivals and gathering spaces just a short walk away. The HOA maintains the home's exterior and roof, making this an appealing option for buyers looking for space without the upkeep of a traditional single-family home. A true four-bedroom home, outdoor living, a more private greenspace setting and the Downtown Duluth lifestyle-all in South on Main. Thoughtful details include engineered flooring, upgraded finishes, a convenient drop zone off the rear-entry garage and gray cabinetry in the baths. Outdoor living extends beyond the covered deck, with community greenspace behind the home creating a more open feel. The HOA maintains the home's exterior and roof, providing a low-maintenance lifestyle that leaves more time to enjoy one of the property's greatest amenities-Downtown Duluth itself.
Welcome home to this spacious 4-bed, 3-bath residence nestled in South On Main in Duluth, GA. Thoughtfully planned, the interior provides 2,498 square feet of finished living space with an open, livable feel from room to room. A bright, open kitchen offers generous workspace, storage, and a direct view into the main gathering spaces. Open concept living and dining spaces create a comfortable setting for gatherings of all kinds. Outside, the property offers approximately 0.03 acres, giving ample room to relax, play, or plan future outdoor projects. Practical parking available for multiple vehicles makes everyday living easier for households with multiple vehicles. Set within South On Main in Duluth, this home is close to schools, shopping, dining, and area attractions. Just listed within the last few days, this home is already drawing attention. With an asking price of $595,000, this property represents an appealing opportunity in the current market.
Show more
3629 Davenport Road - Map & Directions
view in Google Maps
Facts & features
School District Information
High School
Middle School
Elementary School
Additional Information about
South On Main
Association
Yes
Association Fee
$3,180
Initiation Fee
$3,180
Association Fee Includes
Maintenance Exterior
Maintenance Grounds
Community Features
Sidewalks
Street Lights
Walk To Schools
Walk To Shopping
Additional Information about
3629 Davenport Road
County
Neighborhood
Year Built
2020
Appliances
Convection Oven
Dishwasher
Disposal
Electric Water Heater
Microwave
Oven (Wall)
Refrigerator
Stainless Steel Appliance(s)
Architectural Style
Brick Front
Brick/Frame
Basement
Bath Finished
Daylight
Finished
Full
Construction Materials
Concrete
Cooling
Ceiling Fan(s)
Central Air
Electric
Zoned
Dining Room Features
Separate Room
Exterior Features
Balcony
Fireplace Features
Gas Log
Flooring
Carpet
Laminate
Tile
Heating
Forced Air
Natural Gas
Zoned
Home Warranty
No
Interior Features
Double Vanity
Tray Ceiling(s)
Walk-In Closet(s)
Kitchen Features
Breakfast Bar
Kitchen Island
Pantry
Solid Surface Counters
Laundry Features
Laundry Closet,Upper Level
Levels
Two
Financing Available
Cash
Conventional
FHA
Patio and Porch Features
Deck
Selling Status
Resale
Roof
Composition
Rooms
Foyer
Great Room
Laundry
Security Features
Smoke Detector(s)
Sewer Type
Public Sewer
Listing Conditions
Other
Total Finished Area
2,498
Total Fire Places
1
Utilities
Cable Available
High Speed Internet
Natural Gas Available
Sewer Available
Underground Utilities
Water Available
Water Source
Public
Window Features
Double Pane Windows
Window Treatments
Finished Basement
Yes
Land Information
Lot Size
Less than .5 Acres
Lot Features
Level
Lot Size Estimated
0.03
Fencing
Other
Water Front Features
No Dock Or Boathouse
Garages and Parking Information
Parking Total
2
Parking Features
Garage
Garage Door Opener
Side/Rear Entrance
Tax Information
Taxes
$6,538
Tax Year
2025
Tax ID Number
R6293-483
Show more
listed by real estate agent michele whaley and keller williams realty atl. partners