Back

464 Silver Oak Drive

Dallas, GA 30132

The Rains Team
call for more info
404-620-4571
Ask a Question
Send to a Friend
Schedule a Showing
Request More Info
More Homes In
Silver Oak
193 Valley View Trail, Dallas
670 Silver Oak Drive, Dallas
Smart Mortgage Options
Dalton Carter
Lender
Lic. 1566538
Office:
Direct: 678-425-4140
AP Mortgage
340 Jesse Jewell Parkway
Suite 500A
Gainesville, GA 30501
Apply for a Loan
For Sale
MLS Number 10851787
4 Bedrooms
3 Bathrooms
0 Half Baths
2,331 Square Feet *estimated
Summary of 464 Silver Oak Drive
Don't miss this move-in ready 4-bedroom, 3 full bath home, lovingly cared for by its original owner and pet-free since day one!
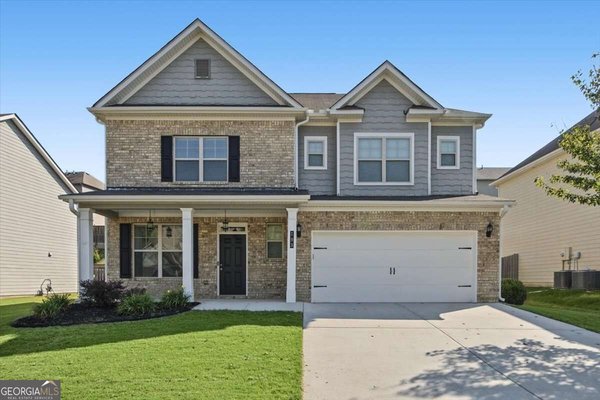
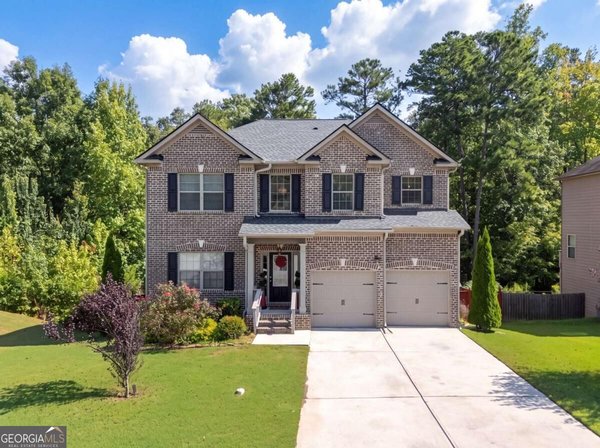
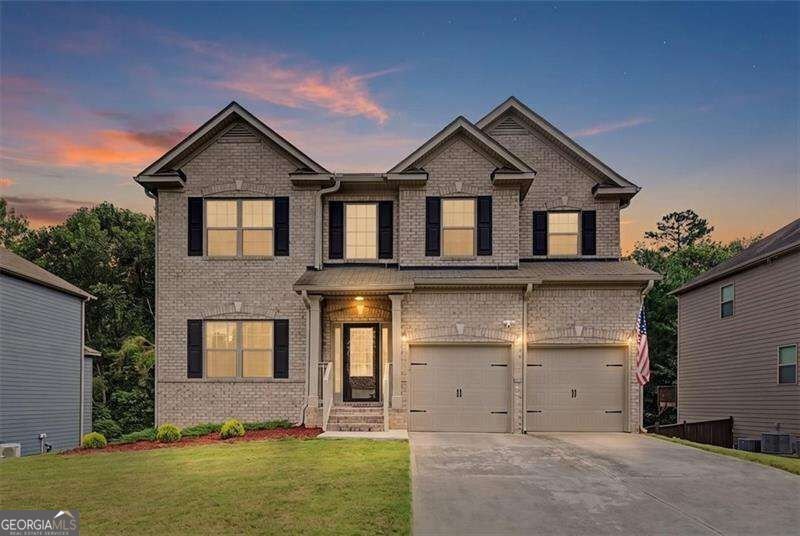
Welcome home to this spacious 4-bed, 3-bath residence nestled in Silver Oak in Dallas, GA. Thoughtfully planned, the interior provides 2,331 square feet of finished living space with an open, livable feel from room to room. A bright, open kitchen offers generous workspace, storage, and a direct view into the main gathering spaces. The main living areas are filled with natural light and provide an easy flow for hosting friends or enjoying quiet evenings at home. Step outside to approximately 0.18 acres, creating a comfortable setting for outdoor living and weekend gatherings. With parking available for multiple vehicles, the home provides flexible options for families and visitors. Silver Oak offers a well established community setting in Dallas with convenient access to local shopping, dining, and major routes. Currently listed for about 26 days, this property combines space, style, and value. With an asking price of $399,000, this property represents an appealing opportunity in the current market.
▾ Show more
464 Silver Oak Drive - Map & Directions
view in Google Maps
Facts & features
School District Information
High School
Middle School
Elementary School
Additional Information about
Silver Oak
Association
Yes
Association Fee
$400
Association Fee Includes
Other
Additional Information about
464 Silver Oak Drive
County
Neighborhood
Year Built
2015
Architectural Style
Traditional
Basement
Bath/Stubbed
Daylight
Finished
Full
Construction Materials
Brick
Concrete
Cooling
Central Air
Dining Room Features
Seats 12+
Fireplace Features
Factory Built
Flooring
Carpet
Hardwood
Tile
Heating
Central
Home Warranty
No
Interior Features
Double Vanity
In-Law Floorplan
Pulldown Attic Stairs
Kitchen Features
Breakfast Area
Breakfast Bar
Laundry Features
Upper Level
Levels
Three Or More
Patio and Porch Features
Patio
Selling Status
Resale
Roof
Composition
Rooms
Bonus Room
Laundry
Loft
Office
Security Features
Smoke Detector(s)
Sewer Type
Public Sewer
Total Finished Area
2,331
Total Fire Places
1
Utilities
Cable Available
Electricity Available
Natural Gas Available
Water Source
Public
Window Features
Double Pane Windows
Finished Basement
Yes
Land Information
Lot Size
Less than .5 Acres
Lot Features
Level
Private
Lot Size Estimated
0.18
Garages and Parking Information
Parking Total
2
Parking Features
Garage
Tax Information
Taxes
$2,169
Tax Year
2025
Tax ID Number
75724
▾ Show more
listed by real estate agent jennifer weir and atlanta communities